
Views
Address
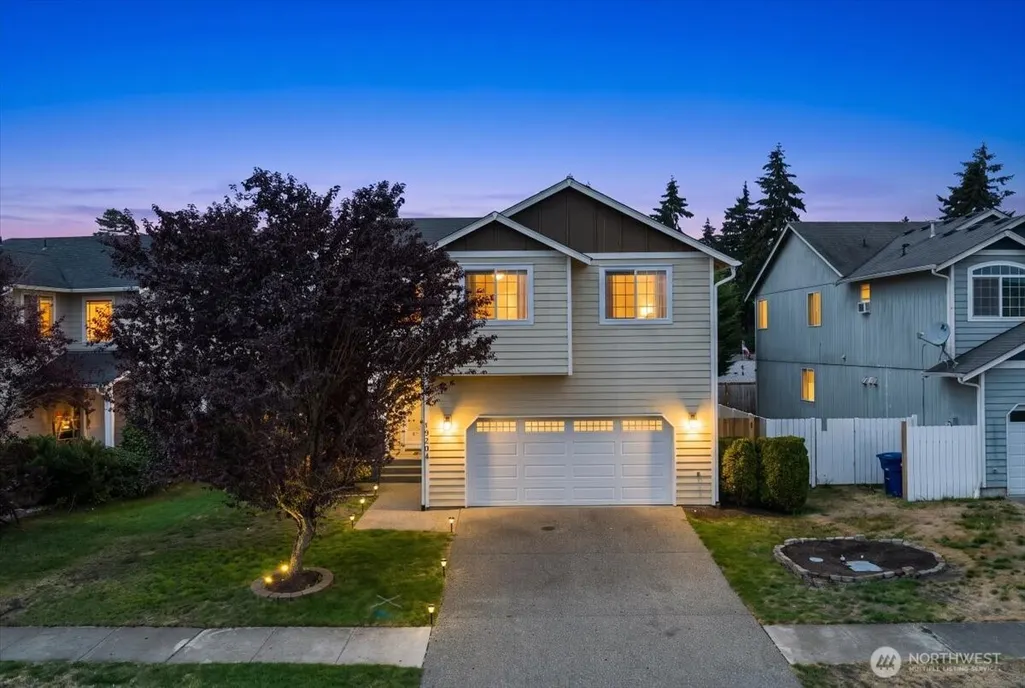
19304 12th Avenue Ct E, Spanaway, WA
Price
$ 535,000
Property Attributes
- ID#2570821
- TypeSingle Family
- CountyPIERCE
- CitySpanaway
- AreaSpanaway
- NeighborhoodCrescent Park
- Zip98387
- Style2 Story
- Year Built2003
- Taxes$ 5035
- Price$ 535,000
- Bedrooms5
- Full Bathrooms2
- Half Bathrooms1
- Sqr Footage2466
- Lot Size0.1386 Acres
Data Source:
Northwest Multiple Listing Service (NWMLS)
Property Description
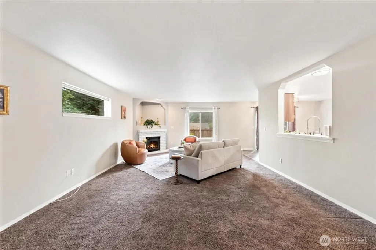
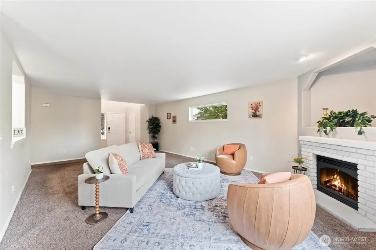
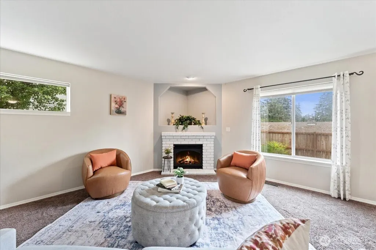
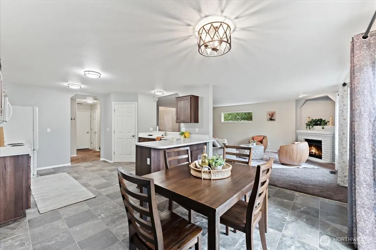
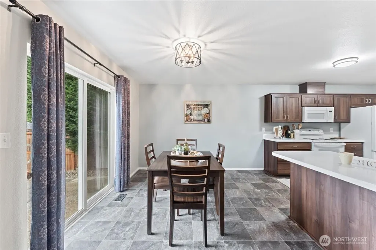
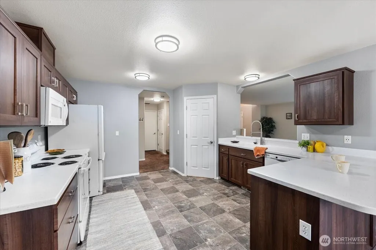
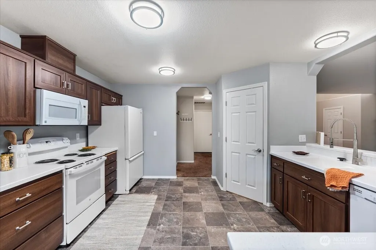
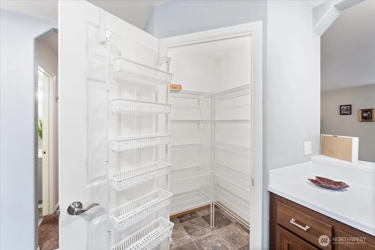
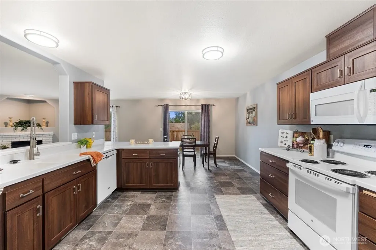
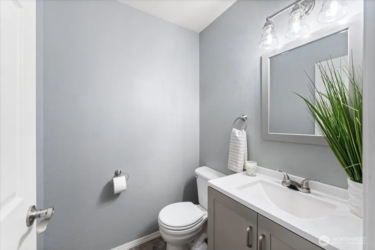
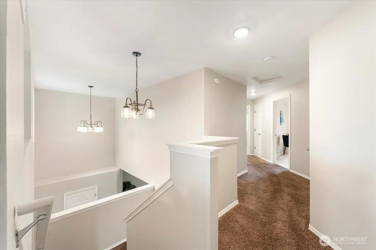
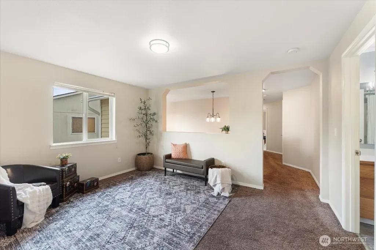
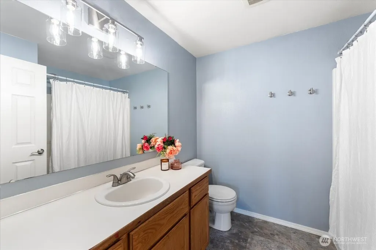
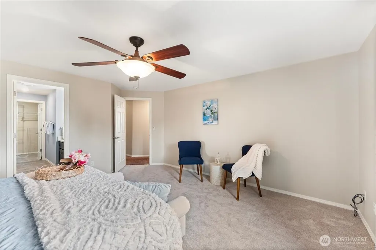
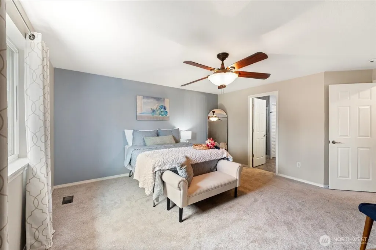
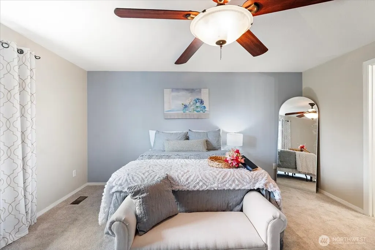
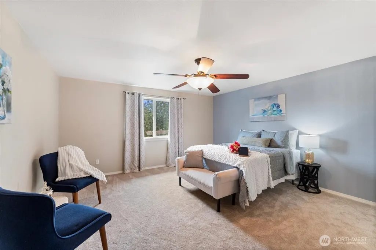
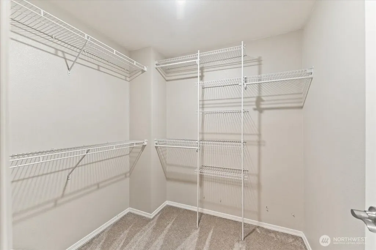
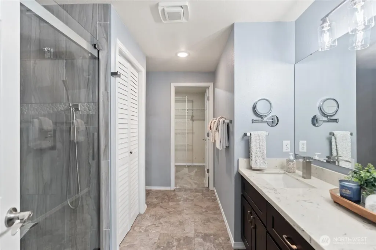
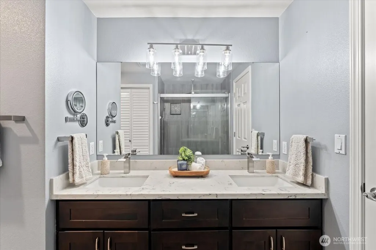
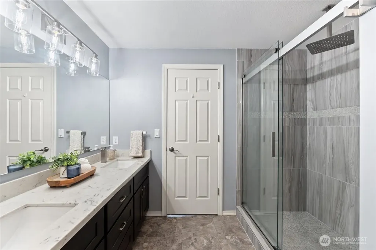
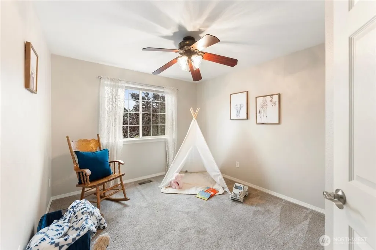
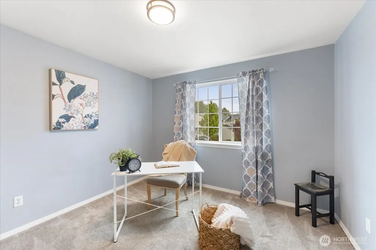
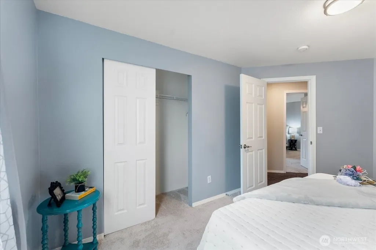
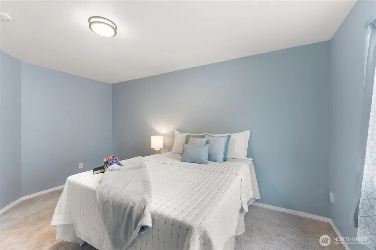
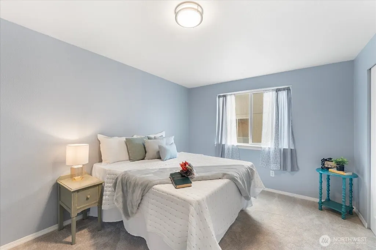
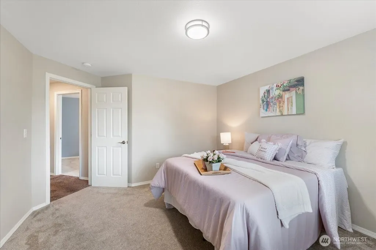
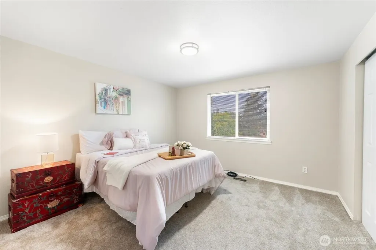
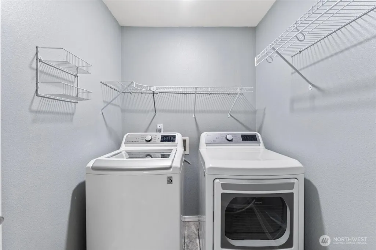
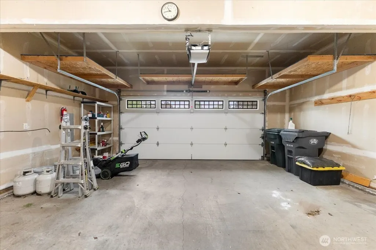
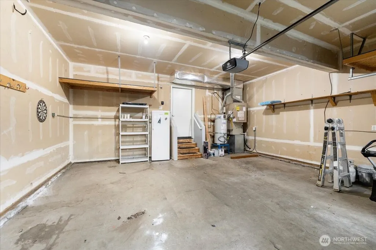
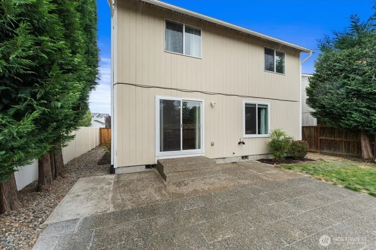
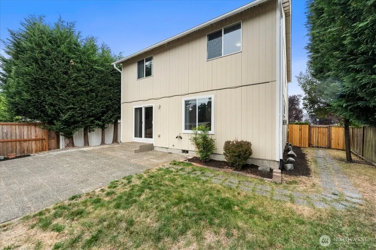
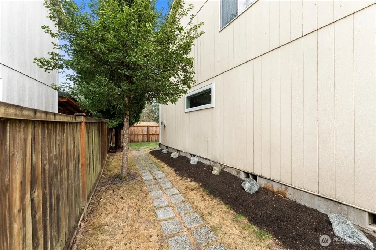
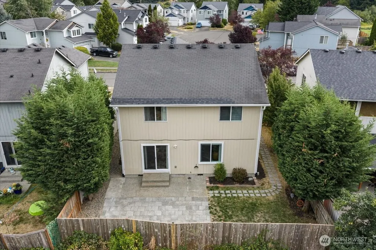
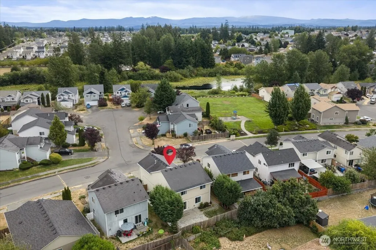
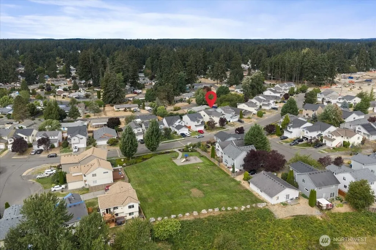
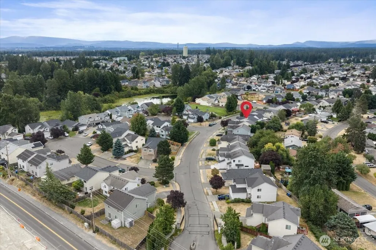
Welcome home to this spacious and exceptionally well-maintained 5-bedroom, 3-bath home located in a gated community. Thoughtfully cared for over the past 20+ years, the wide-open floor plan features an expansive living room with a gas fireplace and plenty of space to gather or entertain. The kitchen offers a walk-in pantry, while the main floor includes a guest bathroom and large laundry room with high-capacity washer and dryer. Upstairs, the primary suite features a private bath with a stand-up shower and walk-in closet. Four additional bedrooms along with an additional full bathroom and versatile flex space spread throughout the upstairs. Storage is abundant throughout the home, including extensive garage storage. Outside, enjoy a large patio perfect for entertaining, Leaf Guard gutters, and the peace of mind of a 5-year roof certification. Recent improvements include a new vapor barrier and sump pump, new windows in select spaces. The Ring camera also stays with the home. Conveniently located near JBLM, freeway access, shopping, and a brand-new middle school currently being built nearby, this home offers space, functionality, and a location that makes everyday living easy.
| Elementary School | Middle School | High School |
|---|---|---|
| Camas Prairie Elem | Cedarcrest Jnr High | Spanaway Lake High |
| Price History | |
|---|---|
| 9/4/2026 | Listed $535,000 |
General Features
| Living Area | 2466 |
|---|---|
| Sewer | Sewer Connected |
| Heating | Forced Air,Heat Pump |
| Cooling | Central Air |
| Possession | Closing |
| Roof | Flat |
| Appliances | Dishwasher,Disposal,Dryer,Microwave,Refrigerator,Stove(s)/Range(s),Washer |
| HOA Fee | 55 |
| Association Fee Includes | Common Area Maintenance,Road Maintenance |
| Security Features | Fully Fenced,Security Gate |
| Year Built | 2003 |
| View | Mountains,Partial |
| Topography | Level |
| Levels | Two |
| Property Subtype | Single Family Residence |
| Tax Year | 2026 |
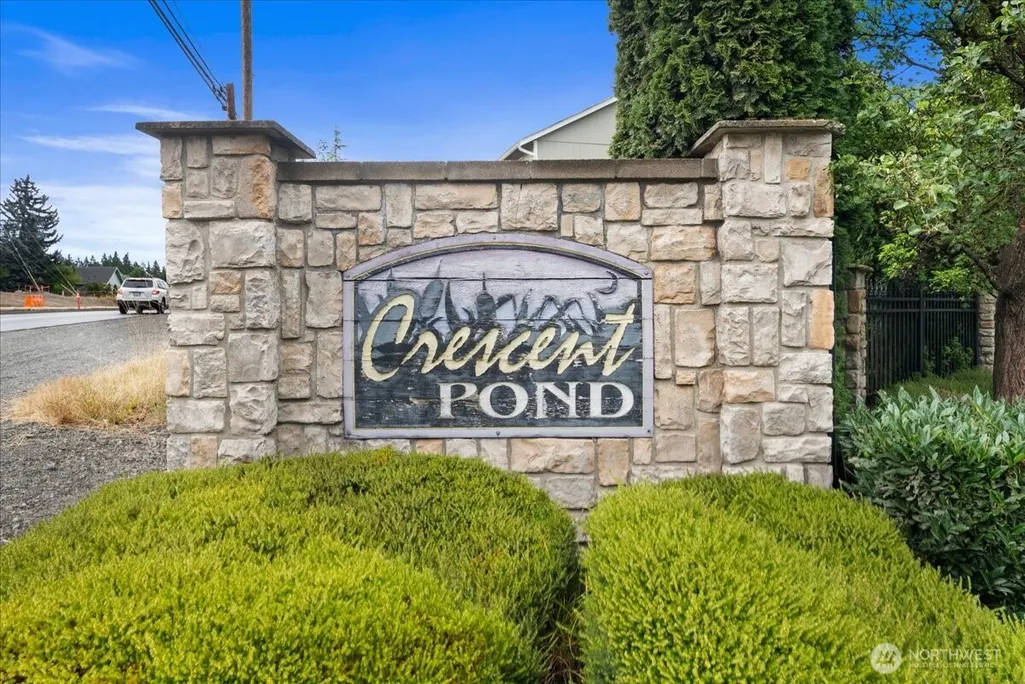
| Community Features | CCRs,Gated,Playground |
| Building Name | Crescent Pond |
| Assoc Fee Paid Per | Monthly |
| County | Pierce |
| New Construction | No |
| Property Type | Residential |
| HOA | Yes |
| Attached Garage | Yes |
| Subdivision Name | Crescent Park |
| Facing Direction | East |
| Garage Y/N | Yes |
| Full Baths | 1 |
| Special Listing Conditions | None |
| Status | Active |
| Directions | Hwy 512 to Cannon Rd to Summit Exit. Head S on Cannon,Right on 176th,Left on 38th Ave E,Right on 192nd. Left on 12th Ave Ct E. |
| High School | Spanaway Lake High |
| City | Spanaway |
| Entry Location | Main |
| Senior Community Y/N | No |
| High School District | Bethel |
| MLS Area | 99 - Spanaway |
| Lot Size Units | Square Feet |
| Lot Size Square Feet | 6038 |
| Carport Y/N | No |
| Listing Terms | Cash,Conventional,FHA,State Bond,VA Loan |
| Elementary School | Camas Prairie Elem |
| Land Lease Y/N | No |
| Tax Annual Amount | 5035.6 |
| Middle/Junior High School | Cedarcrest Jnr High |
| Public Remarks | Welcome home to this spacious and exceptionally well-maintained 5-bedroom,3-bath home located in a gated community. Thoughtfully cared for over the past 20+ years,the wide-open floor plan features an |
| Virtual Tour | https://iframe.videodelivery.net/02c7b518ce7a83855f95f95a8bfe1eb0 |
| Structure Type | House |
| Building Area Units | Square Feet |
| Standard Status | Active |
| Water Company | Spanaway |
| Property Style | 12 - 2 Story |
| NWM_ShowMapLink | Yes |
Interior Features
| Interior Amenities | Bath Off Primary,Ceiling Fan(s),Dbl Pane/Storm Window,Dining Room,Fireplace,Pantry,Walk-In Closet(s),Water Heater |
|---|---|
| Basement | None |
| Flooring | Ceramic Tile,Laminate,Carpet |
| Total Fireplaces | 1 |
| Fireplace Features | Gas |
| Air Conditioning Y/N | Yes |
| Heating Y/N | Yes |
| Fireplace Y/N | Yes |
| Half Baths | 1 |
| 3/4 Baths | 1 |
| Total Bedrooms | 5 |
| Total Baths | 3 |
| Water Heater Type | Gas |
| Water Heater Location | Garage |
| Fireplaces Main | 1 |
| Power Production Type | Geothermal,Natural Gas |
| Baths Three Quarter Upper | 1 |
| Bedrooms Upper | 5 |
| Baths Half Main | 1 |
| Baths Full Upper | 1 |
| Bathrooms | 2.25 |
Exterior Features
| Exterior Amenities | Cement Planked |
|---|---|
| Vegetation | Garden Space |
| Parking Features | Attached Garage |
| Lot Features | Curbs,Sidewalk |
| Water Source | Public |
| Total Parking | 2 |
| Inclusions | Dishwasher(s),Dryer(s),Garbage Disposal,Microwave(s),Refrigerator(s),Stove(s)/Range(s),Washer(s) |
| Foundation Details | Poured Concrete |
| Building Area Total | 2466 |
| Lot Size Acres | 0.1386 |
| Waterfront Y/N | No |
| Covered Spaces | 2 |
| Irrigation Water Rights Y/N | No |
| Site Features | Cable TV,Fenced-Fully,Gas Available,Gated Entry,High Speed Internet,Patio |
Amenities
- Foreclosure
- Views
- Short Sale
- New Construction
- Adult 55+
- Lease To Own
- No HOA Fees
- Furnished
- Primary On Main
- Air Conditioning
- Seller Finance
- Green
- Fixer Upper
- Horse
- Golf
- Fireplace
- Deck
- Garage
- Basement
- Pool
Property vs Single Family Average in 98387
Price
Taxes
Year Built
Visits
In The Neighborhood
Spanaway
$ 434,950
- Type
- Single Family | Active
- Size
- 1,368 SqFt
- Rooms
- 4 Beds + 1 Baths
 Listed by: Best Choice Realty LLC
Reduced
Spanaway
$ 564,950
- Type
- Single Family | Active
- Size
- 2,466 SqFt
- Rooms
- 5 Beds + 2.5 Baths
Listed by: Best Choice Realty LLC
