
Waterfront - Golf Course
Address
156 Peppermill Road, Kelso, WA
Price
$ 1,555,000
Property Attributes
- ID#2580913
- TypeSingle Family
- CountyCOWLITZ
- CityKelso
- AreaKelso Hill
- NeighborhoodKelso
- Zip98626
- StyleCraftsman
- Year Built1999
- Taxes$ 11075
- Price$ 1,555,000
- Bedrooms7
- Full Bathrooms5
- Half Bathrooms0
- Sqr Footage6856
- Lot Size8.4 Acres
Data Source:
Northwest Multiple Listing Service (NWMLS)
Property Description
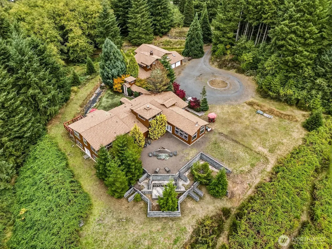
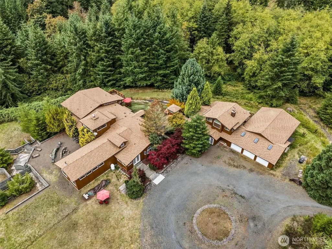
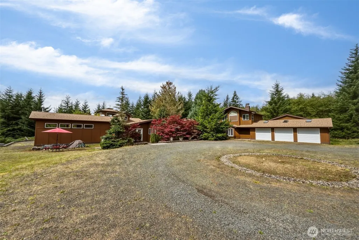
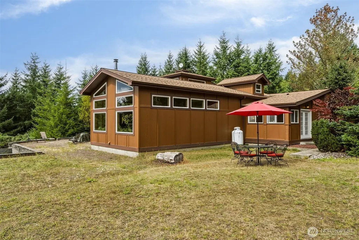
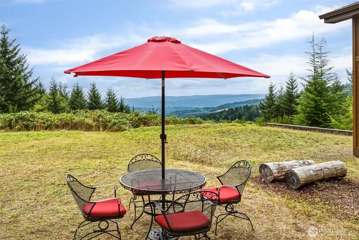
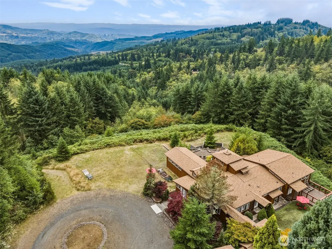
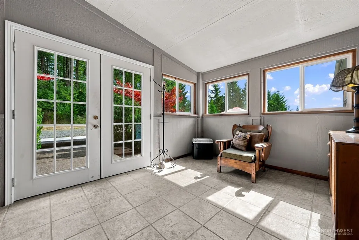
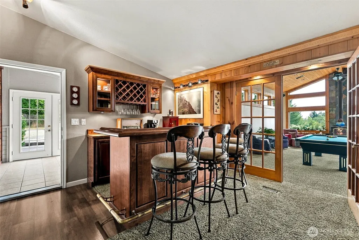
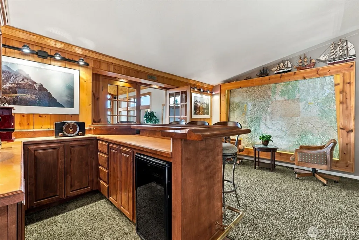
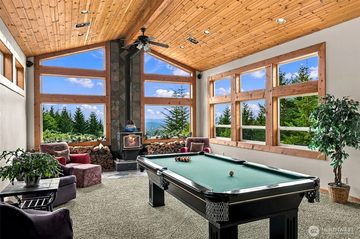
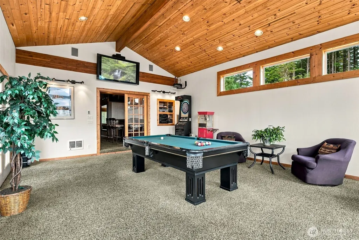
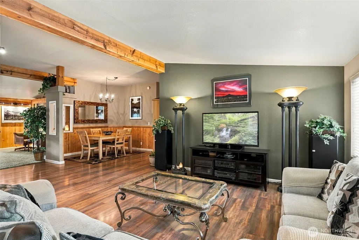
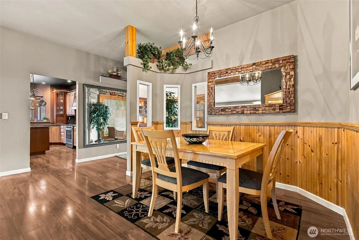
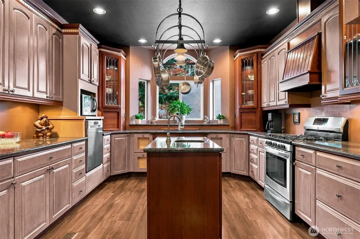
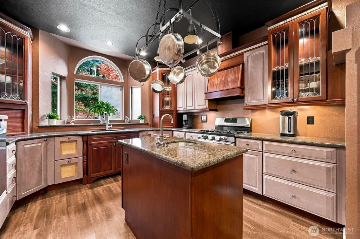
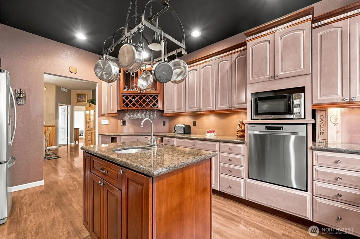
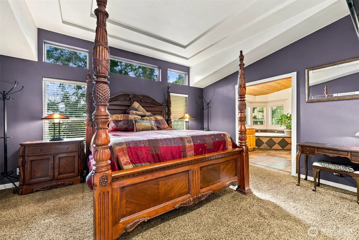
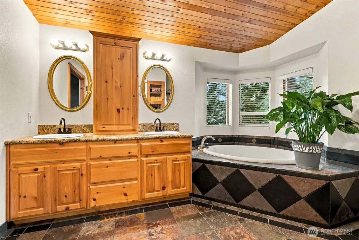
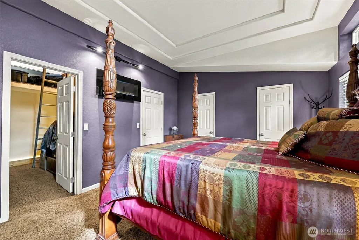
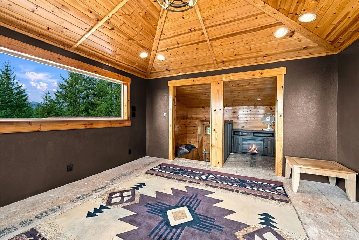
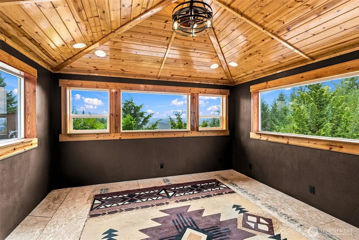
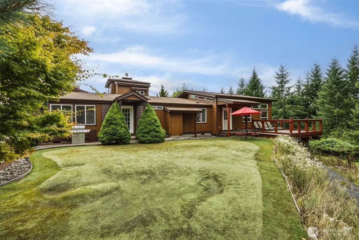
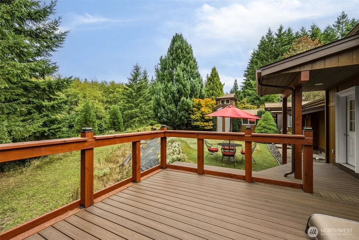
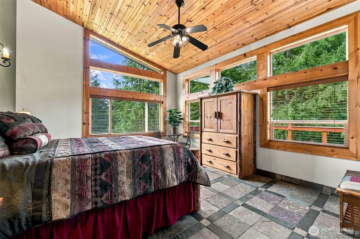
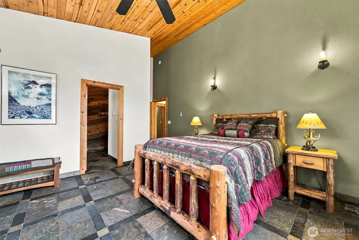
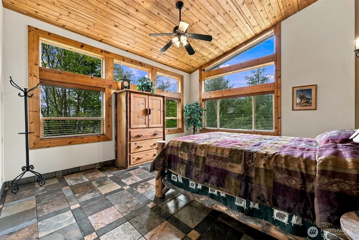
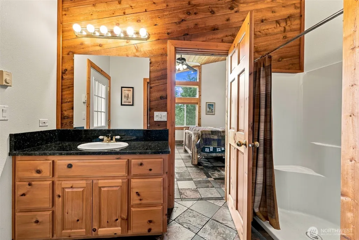
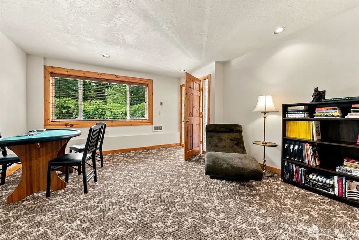
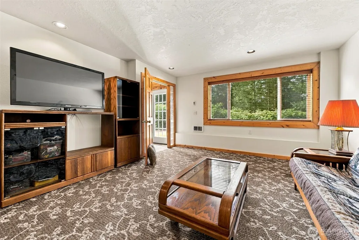
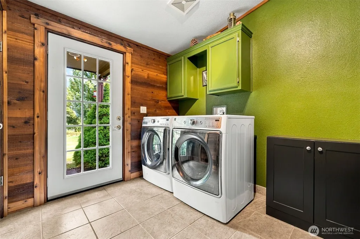
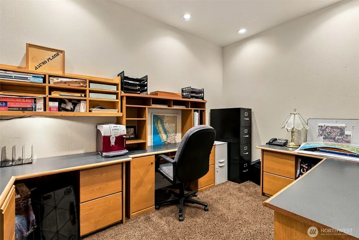
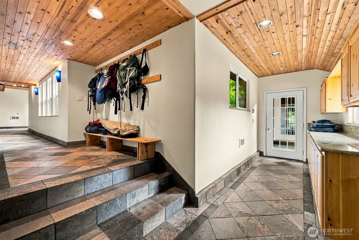
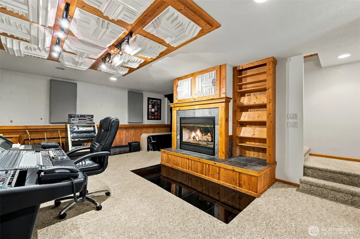
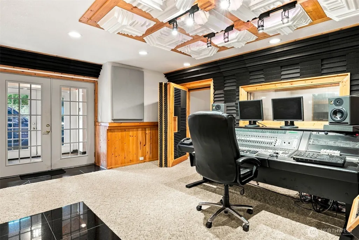
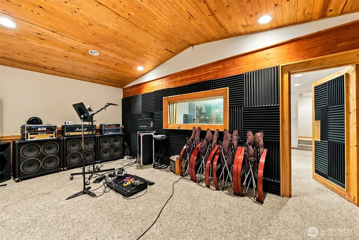
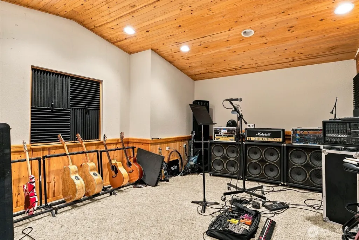
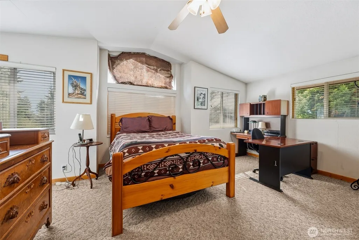
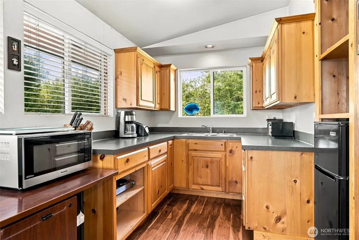
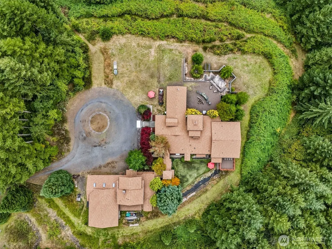
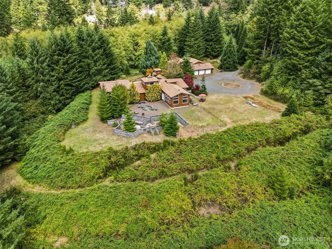
A little slice of heaven. This 6856sqft mountain-top estate exemplifies resort living. Perched above the clouds on top of 8.4 private acres, this custom built home features 7 expansive bedrooms, 3 full baths, + 2 additional 3/4 baths, a gourmet kitchen with butler's pantry, a great room with wood burning stove, vaulted t&g pine ceilings, premium hardwood floors, custom designed raja-stone tile, private office, hawk's-tower above primary suite with 60 mile+ views, writer's loft, custom bar, immersive sound-proof recording studio and soundboard room with a cozy 1 bed 1 bath ADU above, skylit 3 car garage with a large built-in shop in the back, all protected by a new 5-tab architectural roof. The west-wing is comprised of two guest en-suites, with 2 daylight basement bedroom's below. Additional features include: 3D map of WA, 7-hole putting green, garden space, scenic leisure areas, Sequoia lined driveway with limousine circle, a maze of trails, creeks, and your very own personal waterfall. Viewpoint area has space for additional outbuildings or helipad. Just minutes from I-5, port of Kalama / Longview, featuring many unique businesses, restaurants, schools, parks, The Columbia River, and several diverse shopping centers. 45 min to Portland and PDX. This home shines as a private compound retreat, a musician's paradise, Airbnb rental, wedding venue, or simply your dream home, to enjoy the ever-changing stunning views, as you soak in a little slice of heaven to call your own.
| Elementary School | Middle School | High School |
|---|---|---|
| Carrolls Elem | Coweeman Jnr High | Kelso High |
| Price History | |
|---|---|
| 9/18/2026 | Listed $1,555,000 |
General Features
| Living Area | 6856 |
|---|---|
| Sewer | Septic Tank |
| Heating | Wall Furnace |
| Cooling | None |
| Possession | Closing |
| Roof | Composition |
| Appliances | Dishwasher,Dryer,Microwave,Refrigerator,Stove(s)/Range(s),Washer |
| Architectural Style | Craftsman |
| Year Built | 1999 |
| View | Mountains,Territorial |
| Topography | Level,Partial Slope,Steep Slope |
| Levels | Two |
| Property Subtype | Single Family Residence |
| Tax Year | 2026 |
| Waterfront Features | Creek |
| Community Features | Golf,Trail(s) |
| County | Cowlitz |
| New Construction | No |
| Property Type | Residential |
| HOA | No |
| Attached Garage | Yes |
| Subdivision Name | Kelso |
| Facing Direction | East |
| Garage Y/N | Yes |
| Full Baths | 3 |
| Special Listing Conditions | None |
| Status | Active |
| Directions | Take I-5 exit 32,go East and turn right onto Old Pacific Highway S. Left onto Mt Pleasant Rd and continue for a few miles. Turn right on Peppermill Rd,go about 100yrds,then a right into property. |
| High School | Kelso High |
| City | Kelso |
| Entry Location | Main |
| Senior Community Y/N | No |
| High School District | Kelso |
| MLS Area | 417 - Kelso Hill |
| Lot Size Units | Square Feet |
| Lot Size Square Feet | 365904 |
| Carport Y/N | No |
| Listing Terms | Cash,Conventional,VA Loan |
| Elementary School | Carrolls Elem |
| Land Lease Y/N | No |
| Tax Annual Amount | 11075.93 |
| Middle/Junior High School | Coweeman Jnr High |
| Property Condition | Very Good |
| Public Remarks | A little slice of heaven. This 6856sqft mountain-top estate exemplifies resort living. Perched above the clouds on top of 8.4 private acres,this custom built home features 7 expansive bedrooms,3 full |
| Virtual Tour | https://my.matterport.com/show/?m=tz6fsk7H1ih |
| Structure Type | House |
| Building Area Units | Square Feet |
| Builder Name | Chris Von Schirmer |
| Standard Status | Active |
| Water Company | Individual Well |
| Property Style | 18 - 2 Stories w/Bsmnt |
| NWM_ShowMapLink | Yes |
Interior Features
| Interior Amenities | Second Kitchen,Second Primary Bedroom,Bath Off Primary,Ceiling Fan(s),Dbl Pane/Storm Window,Dining Room,Fireplace,Fireplace (Primary Bedroom),French Doors,Loft,Skylight(s),Vaulted Ceiling(s),Walk-In |
|---|---|
| Basement | Daylight,Finished |
| Flooring | Ceramic Tile,Concrete,Hardwood,Slate,Carpet |
| Total Fireplaces | 2 |
| Fireplace Features | Electric,Gas,Wood Burning |
| Air Conditioning Y/N | No |
| Heating Y/N | Yes |
| Fireplace Y/N | Yes |
| 3/4 Baths | 2 |
| Total Bedrooms | 7 |
| Main Level Bedrooms | 4 |
| Total Baths | 5 |
| Bedrooms Possible | 7 |
| Water Heater Type | Electric |
| Water Heater Location | Garage,Laundry room,bathroom closet |
| Fireplaces Main | 2 |
| Power Production Type | Electric,Propane,Wood |
| Baths Three Quarter Main | 2 |
| Bedrooms Lower | 2 |
| Bedrooms Upper | 1 |
| Baths Full Upper | 1 |
| Baths Full Main | 2 |
| Bathrooms | 4.5 |
Exterior Features
| Exterior Amenities | Wood |
|---|---|
| Vegetation | Brush,Garden Space,Wooded |
| Parking Features | Driveway,Attached Garage,RV Parking |
| Lot Features | Dead End Street,Dirt Road,Open Space,Secluded,Value In Land |
| Water Source | Individual Well |
| Total Parking | 13 |
| Inclusions | Dishwasher(s),Dryer(s),Leased Equipment,Microwave(s),Refrigerator(s),Stove(s)/Range(s),Washer(s) |
| Foundation Details | Pillar/Post/Pier,Slab |
| Building Area Total | 6856 |
| Lot Size Acres | 8.4 |
| Waterfront Y/N | Yes |
| Covered Spaces | 3 |
| Irrigation Water Rights Y/N | No |
| Waterfront Footage | Waterfall (500+ ft) |
| Site Features | Cable TV,Deck,Dog Run,Gas Available,High Speed Internet,Outbuildings,Patio,Propane,RV Parking,Shop |
| Parking Uncovered Total | 10 |
Amenities
- Foreclosure
- Views
- Short Sale
- New Construction
- Adult 55+
- Lease To Own
- No HOA Fees
- Furnished
- Primary On Main
- Air Conditioning
- Seller Finance
- Green
- Fixer Upper
- Horse
- Golf
- Fireplace
- Deck
- Garage
- Basement
- Pool
Property vs Single Family Average in 98626
Price
Taxes
Year Built
In The Neighborhood
Open House
Kelso
$ 549,900
- Type
- Single Family | Active
- Size
- 3,040 SqFt
- Rooms
- 5 Beds + 3.5 Baths
 Listed by: Realty One Group Pacifica
Just Listed
Kelso
$ 350,000
- Type
- Single Family | Active
- Size
- 1,826 SqFt
- Rooms
- 5 Beds + 2 Baths
Listed by: Premiere Property Group, LLC
Just Listed
Kelso
$ 245,000
- Type
- Single Family | Active
- Size
- 982 SqFt
- Rooms
- 2 Beds + 1 Baths
Listed by: homecoin.com
New Construction
Kelso
$ 419,900
- Type
- Single Family | Active
- Size
- 1,498 SqFt
- Rooms
- 3 Beds + 2.5 Baths
Listed by: eXp Realty
Kelso
$ 534,900
- Type
- Single Family | Active
- Size
- 1,709 SqFt
- Rooms
- 4 Beds + 2 Baths
Listed by: RE/MAX Premier Group
Views
Kelso
$ 410,000
- Type
- Single Family | Active
- Size
- 1,676 SqFt
- Rooms
- 3 Beds + 2 Baths
Listed by: RE/MAX Premier Group
Kelso
$ 450,000
- Type
- Single Family | Active
- Size
- 1,828 SqFt
- Rooms
- 4 Beds + 2.5 Baths
Listed by: WA Move Real Estate LLC
Kelso
$ 489,000
- Type
- Single Family | Active
- Size
- 2,487 SqFt
- Rooms
- 5 Beds + 3 Baths
Listed by: Realty One Group Pacifica
Reduced
Kelso
$ 749,900
- Type
- Single Family | Active
- Size
- 2,072 SqFt
- Rooms
- 4 Beds + 3 Baths
Listed by: Realty One Group Pacifica
Reduced
Kelso
$ 339,900
- Type
- Single Family | Active
- Size
- 1,236 SqFt
- Rooms
- 2 Beds + 1.5 Baths
Listed by: The Bordak Group, LLC
Water Views
Kelso
$ 950,000
- Type
- Single Family | Active
- Size
- 2,371 SqFt
- Rooms
- 3 Beds + 2.5 Baths
Listed by: RE/MAX Premier Group
Reduced
Kelso
$ 349,900
- Type
- Single Family | Active
- Size
- 1,490 SqFt
- Rooms
- 4 Beds + 2 Baths
Listed by: Keller Williams-Premier Prtnrs
