
Open House Sun, Sep 20th 12:00 PM - 02:00 PM - Golf Course
Address
12204 42nd Drive Se, Everett, WA
Price
$ 1,050,000
Property Attributes
- ID#2582993
- TypeSingle Family
- CountySNOHOMISH
- CityEverett
- AreaEverett-Mukilteo
- NeighborhoodPioneer Trails
- Zip98208
- StyleCraftsman
- Year Built1989
- Taxes$ 9141
- Price$ 1,050,000
- Bedrooms4
- Full Bathrooms3
- Half Bathrooms0
- Sqr Footage2513
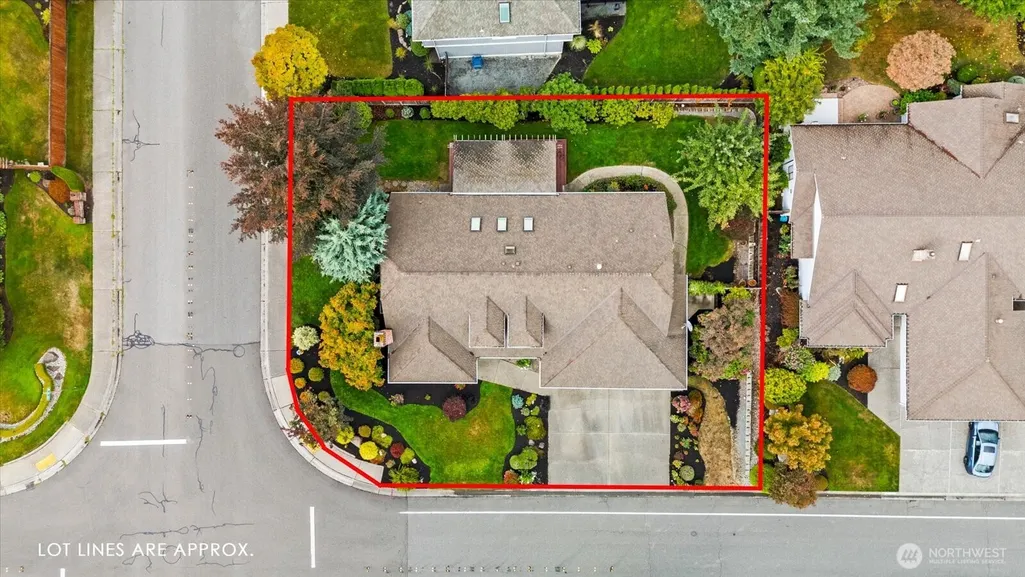
- Lot Size0.22 Acres
Data Source:
Northwest Multiple Listing Service (NWMLS)
Property Description
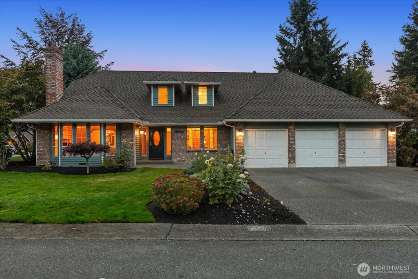
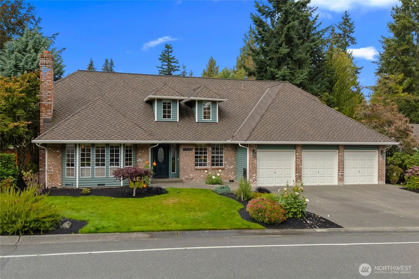
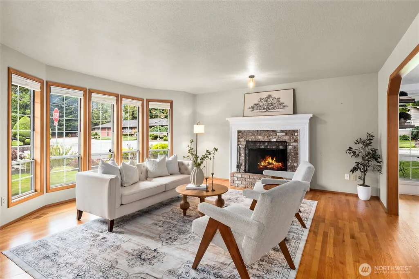
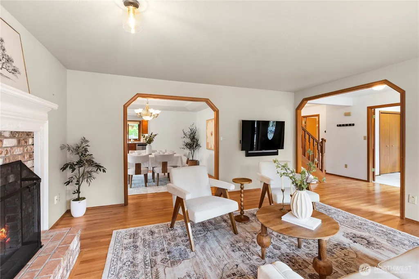
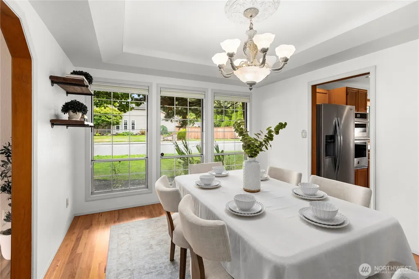
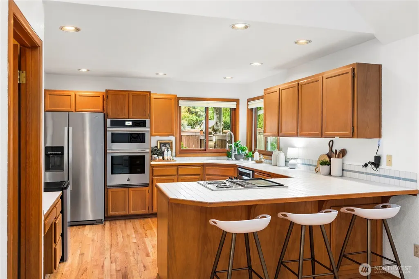
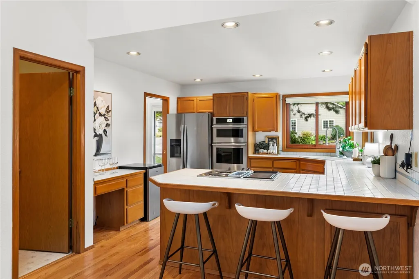
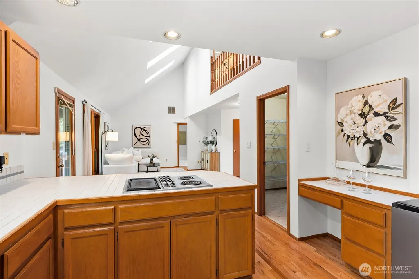
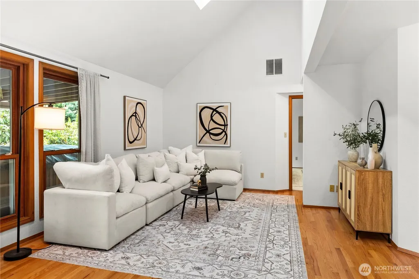
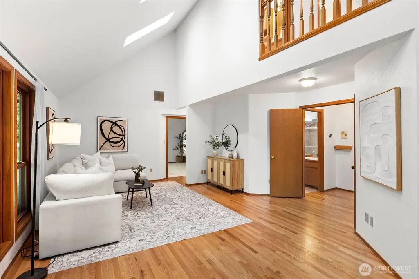
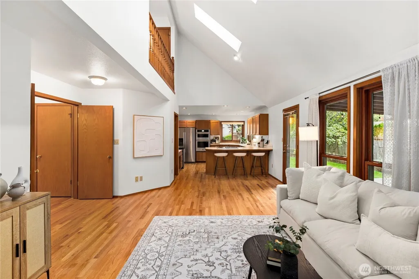
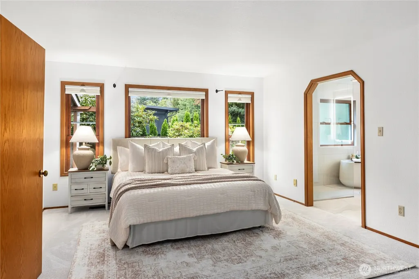
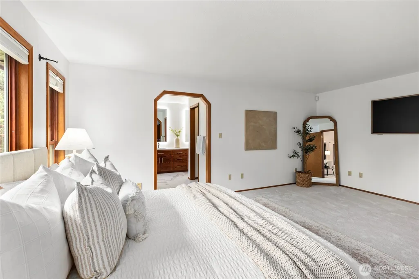
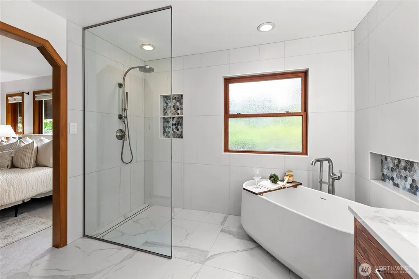
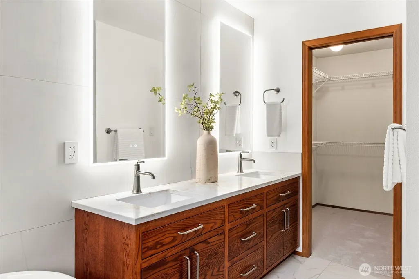
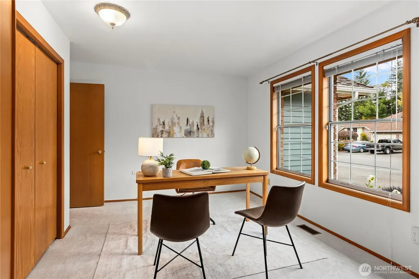
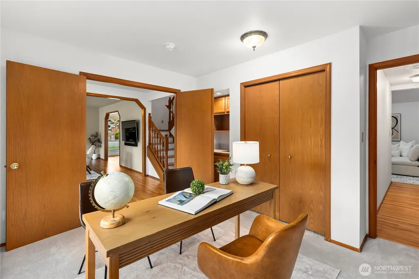
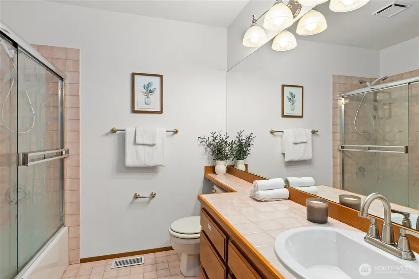
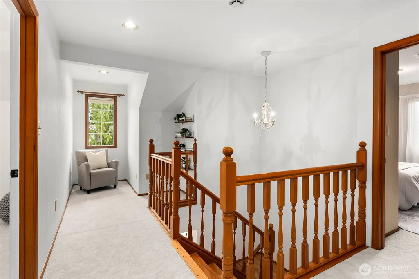
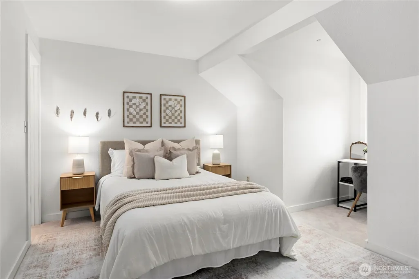
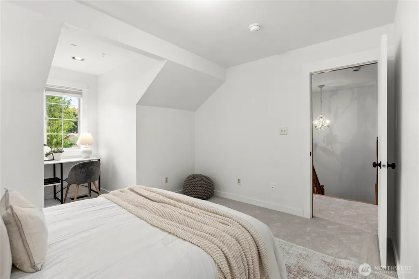
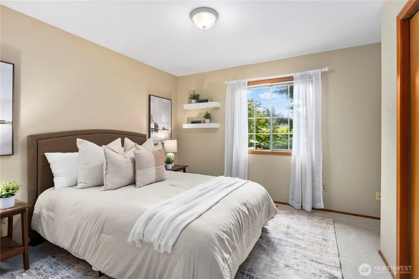
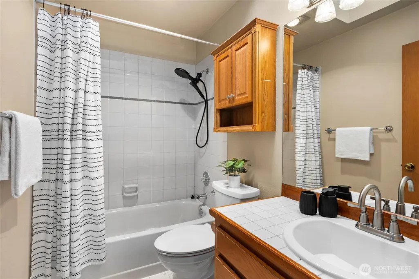
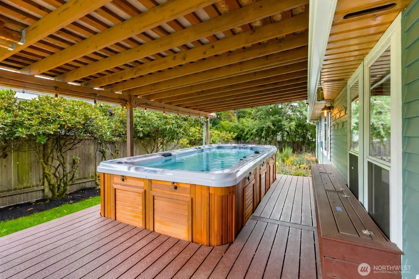
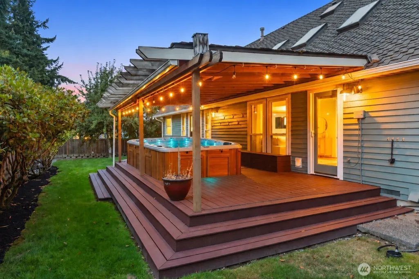
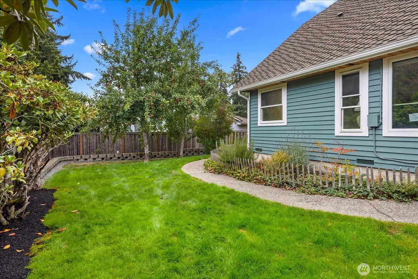
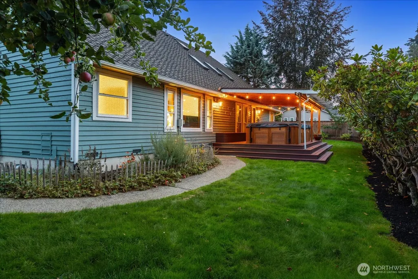
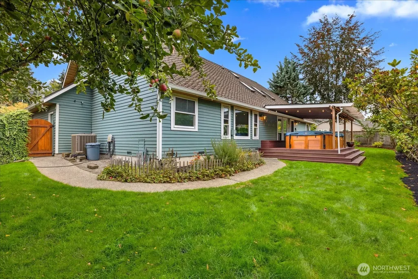
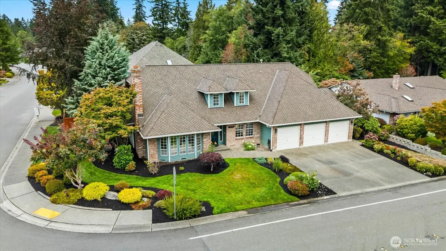
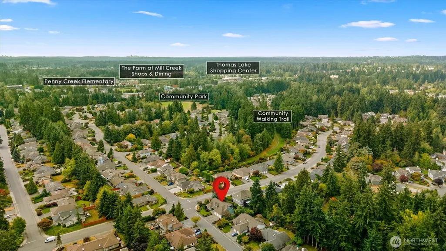
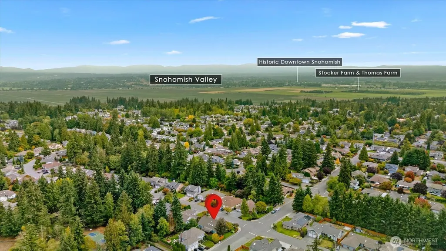
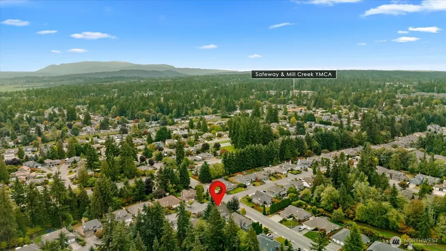
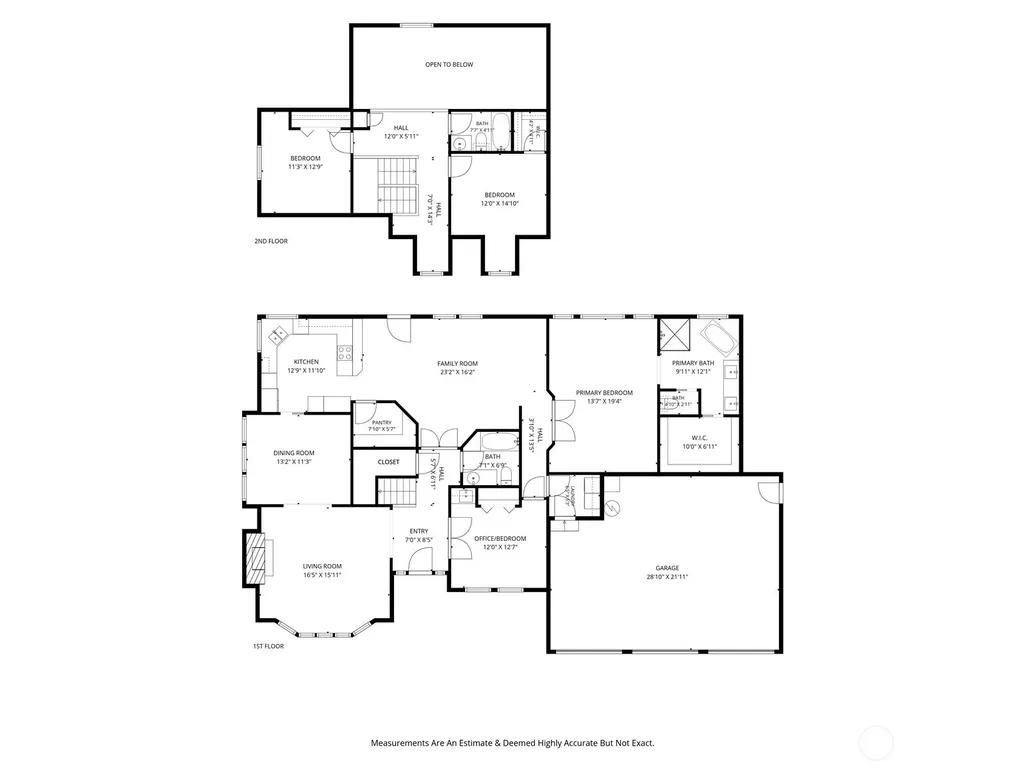
Incredible Pioneer Trails location with a flexible floor plan offering true rambler-like living on the main floor! The spacious primary suite, second bedroom, full bath + laundry are all on the main level, while upstairs is two additional bedrooms + a full bath. The primary suite is a standout with a beautifully remodeled bath featuring an oversized walk-in shower, freestanding soaking tub, double vanity + soft-close oak cabinetry. Fresh interior paint, extensive real oak hardwoods + brand-new premium Mohawk SmartStrand® carpet and pad give the home a fresh feel. SmartStrand’s stain resistance is built directly into the fiber for lasting durability. Enjoy a heat pump + A/C, Nest smart-home features, keypad entry, smart irrigation, 3-car garage with 240V outlet + extra-wide driveway. Outside, enjoy a fenced backyard, composite deck, incredible saltwater swim spa + mature pollinator-friendly landscaping. Sonos audio inside + out! Pioneer Trails offers extensive community trails, lakes + ponds with fountains, parks, playgrounds, tennis, pickleball + basketball courts and Penny Creek Elementary within the neighborhood. Corner lot minutes to Mill Creek Town Center, golf, restaurants + many amenities. Pre-inspected!
| Elementary School | Middle School | High School |
|---|---|---|
| Penny Creek Elem | Eisenhower Mid | Cascade High |
| Price History | |
|---|---|
| 9/16/2026 | Listed $1,050,000 |
General Features
| Living Area | 2513 |
|---|---|
| Sewer | Sewer Connected |
| Heating | Forced Air,Heat Pump |
| Cooling | Forced Air,Heat Pump |
| Possession | Closing |
| Roof | Composition |
| Appliances | Dishwasher,Disposal,Dryer,Microwave,Refrigerator,Stove(s)/Range(s),Washer |
| HOA Fee | 650 |
| Association Fee Includes | Common Area Maintenance |
| Architectural Style | Craftsman |
| Security Features | Partially Fenced,Security System |
| Year Built | 1989 |
| Topography | Level |
| Levels | Two |
| Property Subtype | Single Family Residence |
| Tax Year | 2026 |
| Community Features | Athletic Court,CCRs,Park,Playground,Trail(s) |
| Building Name | Pioneer Trails |
| Assoc Fee Paid Per | Annually |
| County | Snohomish |
| New Construction | No |
| Property Type | Residential |
| HOA | Yes |
| Attached Garage | Yes |
| Subdivision Name | Pioneer Trails |
| Facing Direction | East |
| Garage Y/N | Yes |
| Full Baths | 3 |
| Special Listing Conditions | None |
| Status | First Look |
| Directions | I-5,east on 128th ST exit,left on 35th Ave SE,right on 122nd ST SE (Pioneer Trails North Entrance),left on 42nd Dr. first house on left |
| High School | Cascade High |
| City | Everett |
| Entry Location | Main |
| Senior Community Y/N | No |
| High School District | Everett |
| MLS Area | 740 - Everett/Mukilteo |
| Lot Size Units | Square Feet |
| Lot Size Square Feet | 9583 |
| Carport Y/N | No |
| Listing Terms | Cash,Conventional,FHA,VA Loan |
| Elementary School | Penny Creek Elem |
| Land Lease Y/N | No |
| Tax Annual Amount | 9141.54 |
| Middle/Junior High School | Eisenhower Mid |
| Public Remarks | Incredible Pioneer Trails location with a flexible floor plan offering true rambler-like living on the main floor! The spacious primary suite,second bedroom,full bath + laundry are all on the main le |
| Virtual Tour | https://my.matterport.com/show/?m=ty8tyv5gseB&mls=1 |
| Structure Type | House |
| Building Area Units | Square Feet |
| Standard Status | Coming Soon |
| Water Company | Silver Lake |
| Property Style | 12 - 2 Story |
| NWM_ShowMapLink | Yes |
Interior Features
| Interior Amenities | Bath Off Primary,Built-In Vacuum,Dbl Pane/Storm Window,Dining Room,Fireplace,French Doors,Pantry,Security System,Skylight(s),Sprinkler System,Vaulted Ceiling(s),Walk-In Closet(s),Water Heater,Wet Bar |
|---|---|
| Basement | None |
| Flooring | Ceramic Tile,Hardwood,Vinyl,Carpet |
| Total Fireplaces | 1 |
| Fireplace Features | Wood Burning |
| Air Conditioning Y/N | Yes |
| Heating Y/N | Yes |
| Fireplace Y/N | Yes |
| Total Bedrooms | 4 |
| Main Level Bedrooms | 2 |
| Total Baths | 3 |
| Water Heater Type | Gas |
| Water Heater Location | Garage |
| Fireplaces Main | 1 |
| Power Production Type | Electric,Natural Gas |
| Bedrooms Upper | 2 |
| Baths Full Upper | 1 |
| Baths Full Main | 2 |
| Bathrooms | 3 |
Exterior Features
| Exterior Amenities | Brick,Wood Products |
|---|---|
| Vegetation | Fruit Trees |
| Parking Features | Driveway,Attached Garage |
| Lot Features | Corner Lot,Curbs,Paved,Sidewalk |
| Water Source | Public |
| Total Parking | 6 |
| Inclusions | Dishwasher(s),Dryer(s),Garbage Disposal,Microwave(s),Refrigerator(s),Stove(s)/Range(s),Washer(s) |
| Foundation Details | Poured Concrete |
| Spa | Yes |
| Building Area Total | 2513 |
| Lot Size Acres | 0.22 |
| Waterfront Y/N | No |
| Covered Spaces | 3 |
| Irrigation Water Rights Y/N | No |
| Site Features | Cable TV,Deck,Fenced-Partially,Gas Available,High Speed Internet,Hot Tub/Spa,Sprinkler System |
| Parking Uncovered Total | 3 |
Amenities
- Foreclosure
- Views
- Short Sale
- New Construction
- Adult 55+
- Lease To Own
- No HOA Fees
- Furnished
- Primary On Main
- Air Conditioning
- Seller Finance
- Green
- Fixer Upper
- Horse
- Golf
- Fireplace
- Deck
- Garage
- Basement
- Pool
Property vs Single Family Average in 98208
Price
Taxes
Year Built

