
Open House Fri, Sep 18th 05:00 AM - 07:00 AM
Address
25340 36th Place S, Kent, WA
Price
$ 650,000
Property Attributes
- ID#2582995
- TypeSingle Family
- CountyKING
- CityKent
- AreaDes Moines-Redondo
- NeighborhoodWest Hill
- Zip98032
- StyleTraditional
- Year Built1978
- Taxes$ 6407
- Price$ 650,000
- Bedrooms3
- Full Bathrooms2
- Half Bathrooms0
- Sqr Footage1570
- Lot Size0.1781 Acres
Data Source:
Northwest Multiple Listing Service (NWMLS)
Property Description
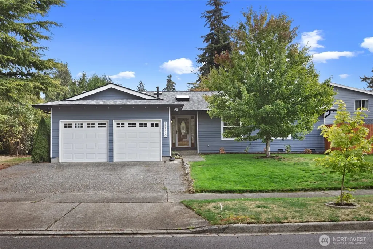
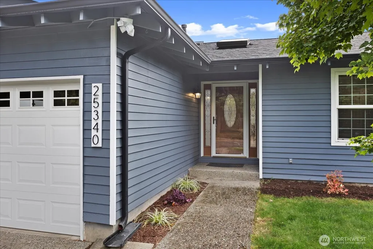
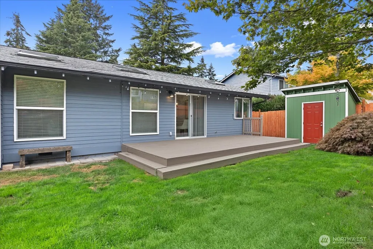
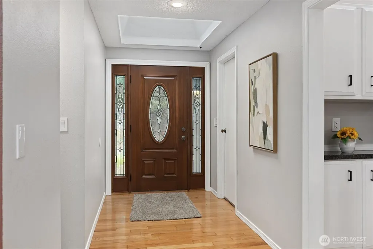
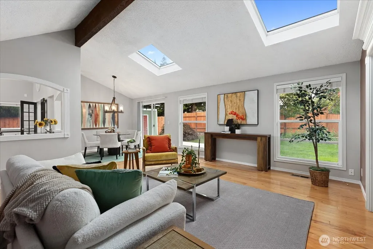
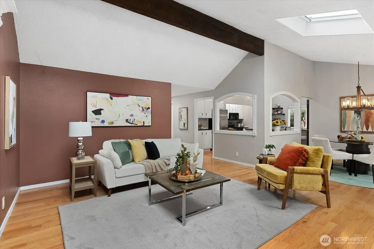
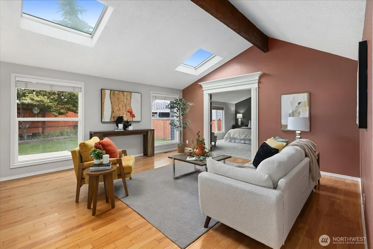
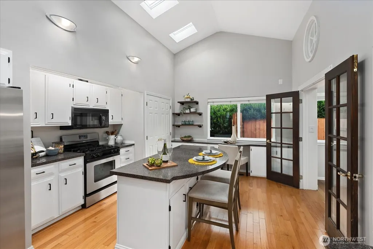
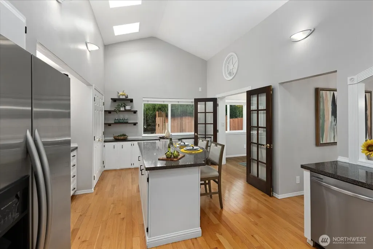
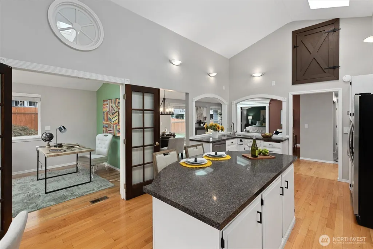
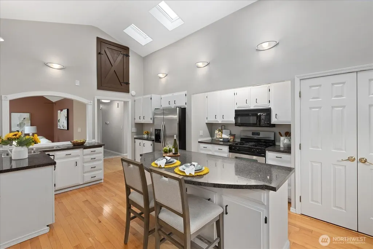
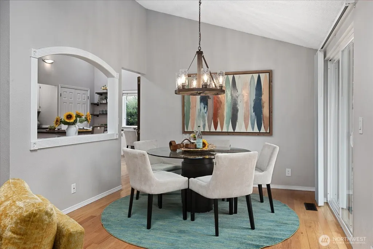
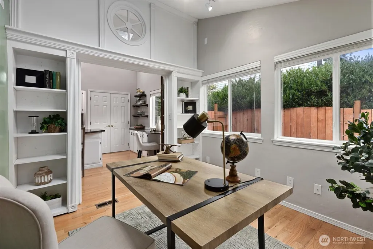
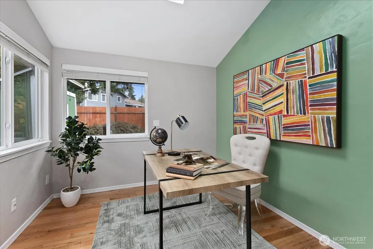
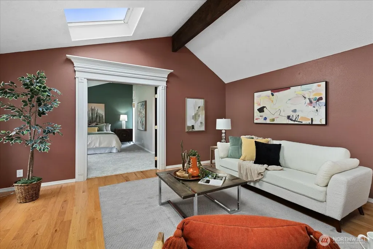
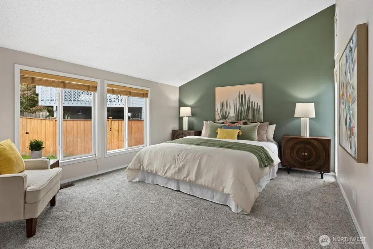
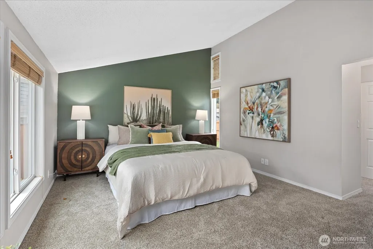
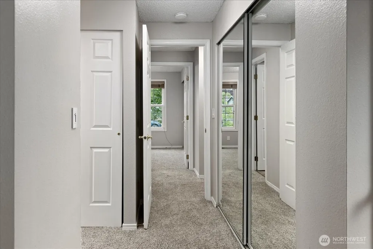
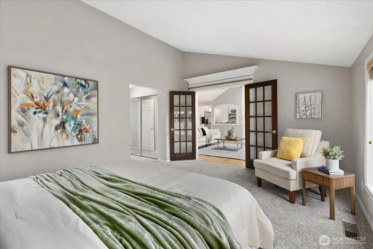
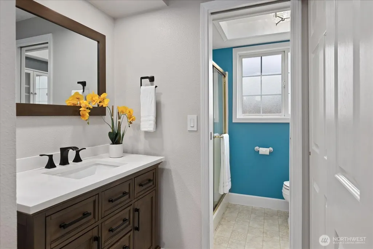
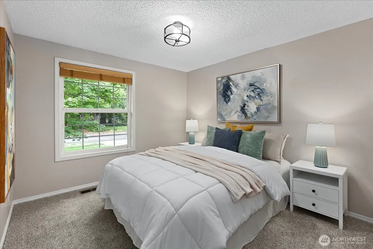
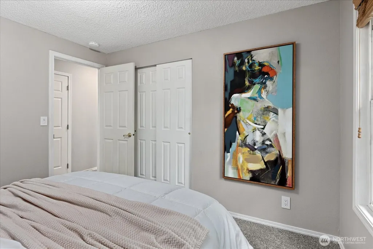
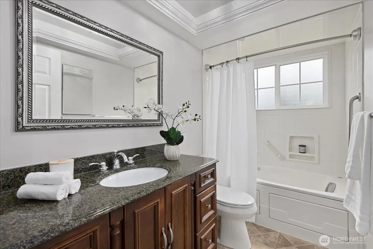
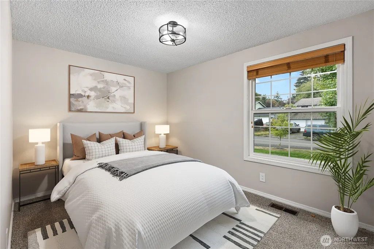
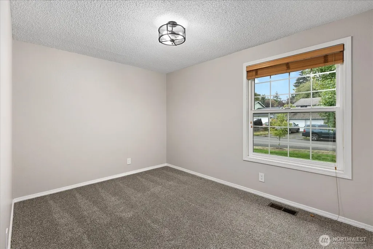
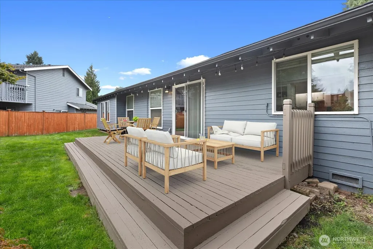
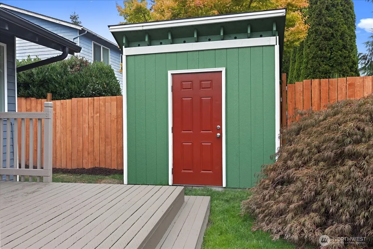
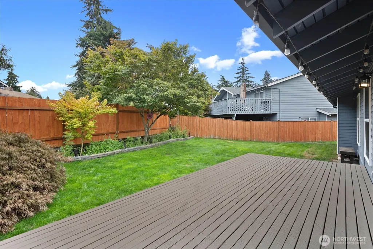
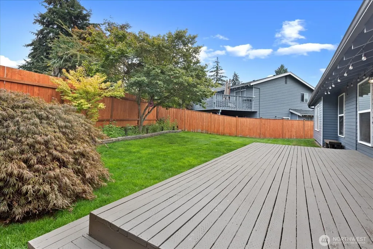
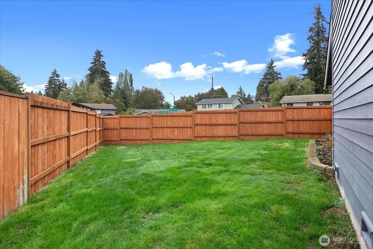
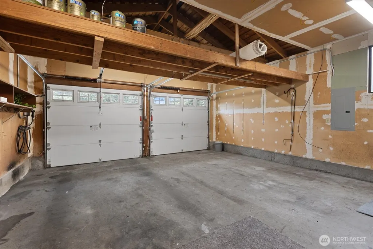
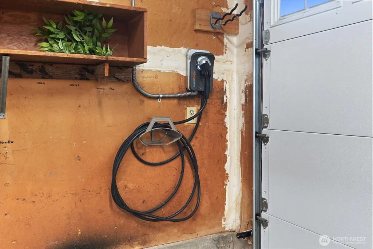
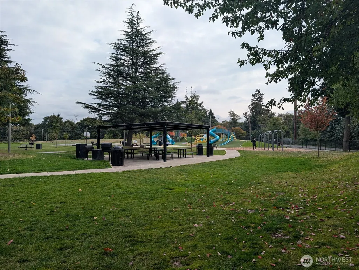
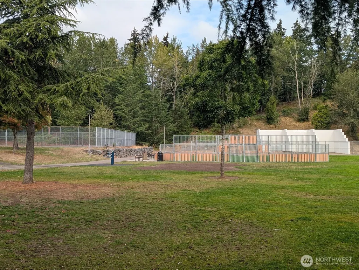
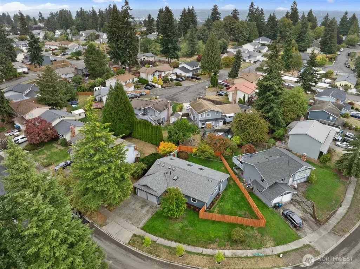
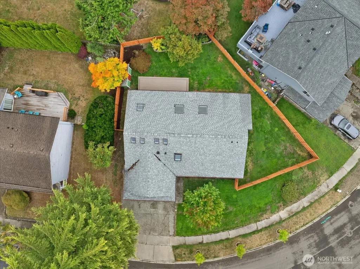
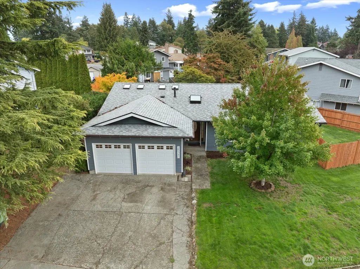
Come home to this quality-built, open-concept rambler designed for comfortable living and effortless entertaining. Vaulted ceilings, seven skylights, oak hardwood floors, designer lighting, 6-panel doors, beautiful millwork, and abundant windows create a bright, spacious feel throughout. At the heart of the home is an entertainment-sized kitchen featuring a large island with seating, a gas cooktop & oven, a side-by-side refrigerator, a double stainless sink, a pantry, and skylights. Open yet nicely defined, the kitchen connects seamlessly to the dining and living areas and den/flex space with French doors. Your spacious primary suite offers French-door entry, vaulted ceiling, dual closets, and ensuite bath. Two additional generously sized bedrooms and a full bath with marble-top vanity and deep jetted soaking tub complete the interior. Step outside to a large, fully fenced backyard with an expansive entertainment deck, garden beds, and plenty of room to relax and play. Valuable upgrades include A/C, new windows, an updated electrical panel, a Level 2 EV charger, new carpet, a new furnace & hot water tank, an outside garden shed, and a newer roof. Tucked along a quiet street with underground power lines in Kent’s West Hill, with convenient access to parks, light rail, transit, I-5, Hwy 516, Kent Town Center, dining & shopping, salt and freshwater beaches—a wonderful place to call home!
| Elementary School | Middle School | High School |
|---|---|---|
| Sunnycrest Elem | Totem Jnr High | Thomas Jefferson Hig High School |
| Price History | |
|---|---|
| 9/17/2026 | Listed $650,000 |
General Features
| Living Area | 1570 |
|---|---|
| Sewer | Sewer Connected |
| Heating | Forced Air |
| Cooling | Central Air,Heat Pump |
| Possession | Closing |
| Roof | Composition |
| Appliances | Dishwasher,Disposal,Dryer,Microwave,Refrigerator,Stove(s)/Range(s),Washer |
| Architectural Style | Traditional |
| Security Features | Fully Fenced |
| Year Built | 1978 |
| Topography | Level |
| Levels | One |
| Property Subtype | Single Family Residence |
| Tax Year | 2025 |
| Building Name | Parkside 2 |
| County | King |
| New Construction | No |
| Property Type | Residential |
| HOA | No |
| Attached Garage | Yes |
| Subdivision Name | West Hill |
| Facing Direction | West |
| Garage Y/N | Yes |
| Full Baths | 1 |
| Special Listing Conditions | None |
| Status | Active |
| Directions | GPS-friendly. |
| High School | Thomas Jefferson Hig |
| City | Kent |
| Entry Location | Main |
| Senior Community Y/N | No |
| High School District | Federal Way |
| MLS Area | 120 - Des Moines/Redondo |
| Lot Size Units | Square Feet |
| Lot Size Square Feet | 7760 |
| Carport Y/N | No |
| Listing Terms | Assumable,Cash,Conventional,FHA,VA Loan |
| Elementary School | Sunnycrest Elem |
| Land Lease Y/N | No |
| Tax Annual Amount | 6407.97 |
| Middle/Junior High School | Totem Jnr High |
| Property Condition | Good |
| Public Remarks | Come home to this quality-built,open-concept rambler designed for comfortable living and effortless entertaining. Vaulted ceilings,seven skylights,oak hardwood floors,designer lighting,6-panel doors, |
| Structure Type | House |
| Building Area Units | Square Feet |
| Standard Status | Active |
| Water Company | City of Kent |
| Property Style | 10 - 1 Story |
| NWM_ShowMapLink | Yes |
Interior Features
| Interior Amenities | Bath Off Primary,Dbl Pane/Storm Window,Dining Room,French Doors,Jetted Tub,Skylight(s),Vaulted Ceiling(s),Water Heater |
|---|---|
| Basement | None |
| Flooring | Hardwood,Vinyl,Carpet |
| Air Conditioning Y/N | Yes |
| Heating Y/N | Yes |
| Fireplace Y/N | No |
| 3/4 Baths | 1 |
| Total Bedrooms | 3 |
| Main Level Bedrooms | 3 |
| Total Baths | 2 |
| Water Heater Type | Gas |
| Water Heater Location | Garage |
| Power Production Type | Natural Gas |
| Baths Three Quarter Main | 1 |
| Baths Full Main | 1 |
| Bathrooms | 1.75 |
Exterior Features
| Exterior Amenities | Wood |
|---|---|
| Vegetation | Garden Space |
| Parking Features | Attached Garage |
| Lot Features | Corner Lot,Curbs,Paved,Sidewalk |
| Water Source | Public |
| Total Parking | 4 |
| Inclusions | Dishwasher(s),Dryer(s),Garbage Disposal,Microwave(s),Refrigerator(s),Stove(s)/Range(s),Washer(s) |
| Foundation Details | Poured Concrete |
| Building Area Total | 1570 |
| Lot Size Acres | 0.1781 |
| Waterfront Y/N | No |
| Covered Spaces | 2 |
| Irrigation Water Rights Y/N | No |
| Site Features | Cable TV,Deck,Electric Car Charging,Fenced-Fully,Gas Available,High Speed Internet,Outbuildings |
| Parking Uncovered Total | 2 |
| Lot Number | 61 |
Amenities
- Foreclosure
- Views
- Short Sale
- New Construction
- Adult 55+
- Lease To Own
- No HOA Fees
- Furnished
- Primary On Main
- Air Conditioning
- Seller Finance
- Green
- Fixer Upper
- Horse
- Golf
- Fireplace
- Deck
- Garage
- Basement
- Pool
Property vs Single Family Average in 98032
Price
Taxes
Year Built
In The Neighborhood
Just Listed
Kenmore
$ 854,950
- Type
- Single Family | Active
- Size
- 1,820 SqFt
- Rooms
- 4 Beds + 1.5 Baths
 Listed by: eXp Realty
Open House
Auburn
$ 730,000
- Type
- Single Family | Active
- Size
- 2,365 SqFt
- Rooms
- 3 Beds + 2.5 Baths
Listed by: Redfin
Just Listed
Auburn
$ 839,995
- Type
- Single Family | Active
- Size
- 2,875 SqFt
- Rooms
- 4 Beds + 3.5 Baths
Listed by: D.R. Horton
Just Listed
Auburn
$ 685,000
- Type
- Single Family | Active
- Size
- 1,730 SqFt
- Rooms
- 3 Beds + 2.5 Baths
Listed by: Keller Williams Realty PS
Views
Auburn
$ 830,000
- Type
- Single Family | Active
- Size
- 1,970 SqFt
- Rooms
- 4 Beds + 3 Baths
Listed by: John L. Scott Lacey
Open House
Auburn
$ 850,000
- Type
- Single Family | Active
- Size
- 2,896 SqFt
- Rooms
- 4 Beds + 2.5 Baths
Listed by: John L. Scott Mill Creek
Views
Auburn
$ 929,000
- Type
- Single Family | Active
- Size
- 3,265 SqFt
- Rooms
- 4 Beds + 3.5 Baths
Listed by: Windermere West Metro
Open House
Bothell
$ 897,500
- Type
- Single Family | Active
- Size
- 1,620 SqFt
- Rooms
- 4 Beds + 2 Baths
Listed by: Windermere R.E. Northeast, Inc
Views
Auburn
$ 700,000
- Type
- Single Family | Active
- Size
- 2,450 SqFt
- Rooms
- 5 Beds + 3 Baths
Listed by: Next Horizon Realty
Reduced
Kent
$ 759,950
- Type
- Single Family | Active
- Size
- 3,013 SqFt
- Rooms
- 4 Beds + 2 Baths
Listed by: Better Properties Covington
Views
Auburn
$ 850,000
- Type
- Single Family | Active
- Size
- 2,820 SqFt
- Rooms
- 3 Beds + 2 Baths
Listed by: COMPASS
Reduced
Auburn
$ 674,950
- Type
- Single Family | Active
- Size
- 2,650 SqFt
- Rooms
- 4 Beds + 3 Baths
Listed by: Pellego, Inc.
