
Address
5364 Pineridge Drive Ne, Bremerton, WA
Price
$ 569,900
Property Attributes
- ID#2583639
- TypeSingle Family
- CountyKITSAP
- CityBremerton
- AreaE Central Kitsap
- NeighborhoodCentral Kitsap
- Zip98311
- StyleSplit Entry
- Year Built1977
- Taxes$ 4492
- Price$ 569,900
- Bedrooms4
- Full Bathrooms2
- Half Bathrooms1
- Sqr Footage2310
- Lot Size0.19 Acres
Data Source:
Northwest Multiple Listing Service (NWMLS)
Property Description
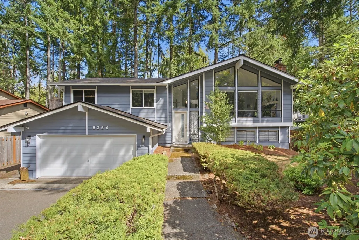
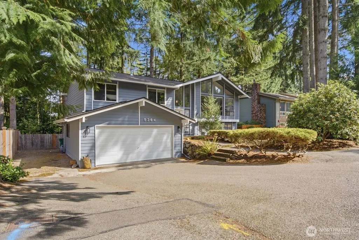
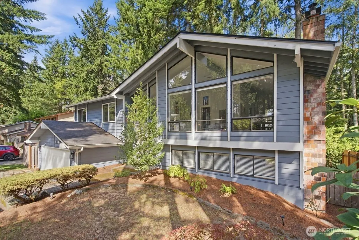
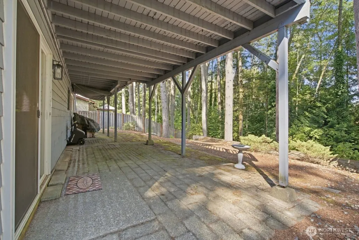
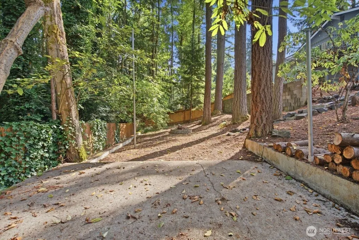
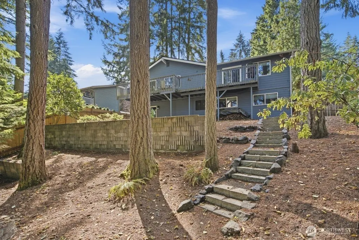
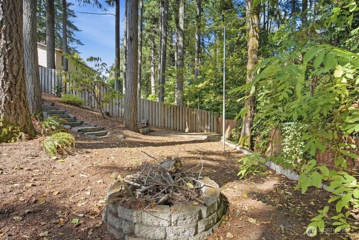
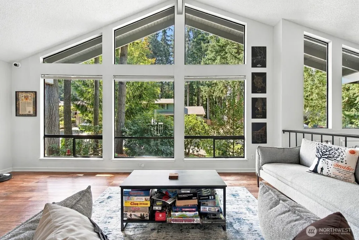
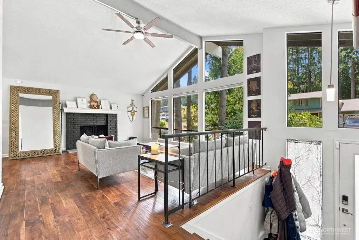
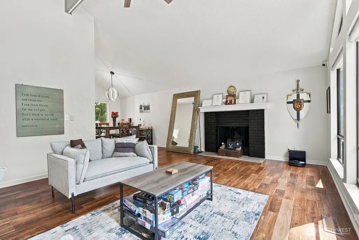
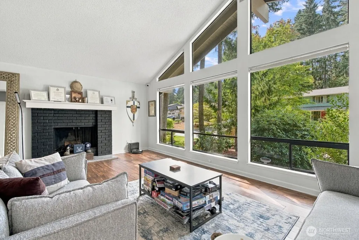
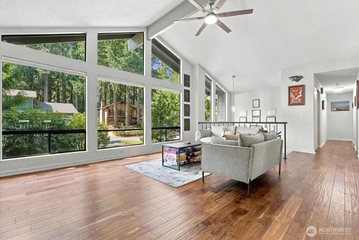
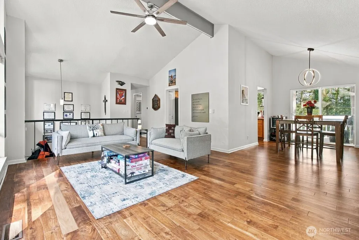
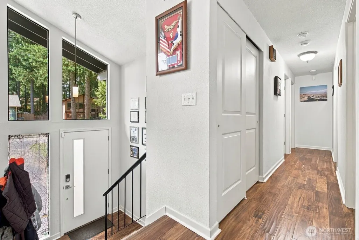
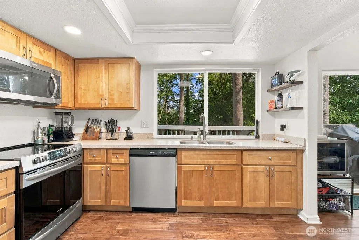
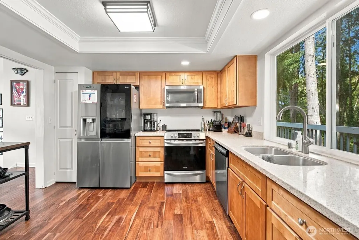
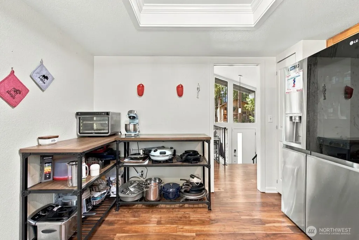
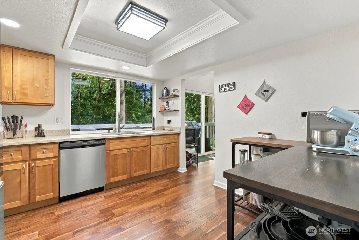
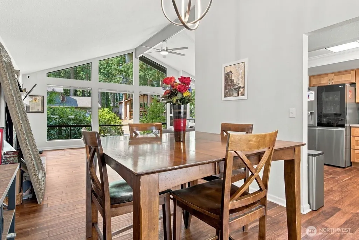
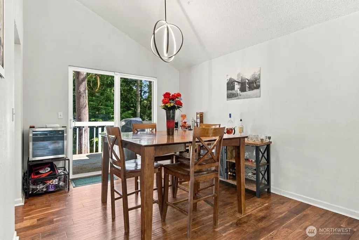
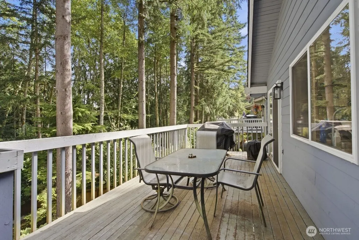
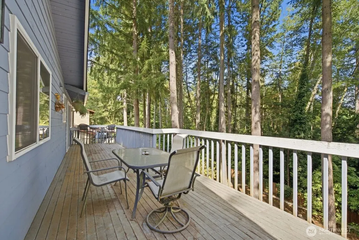
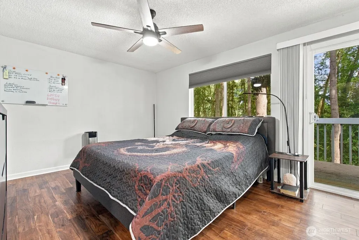
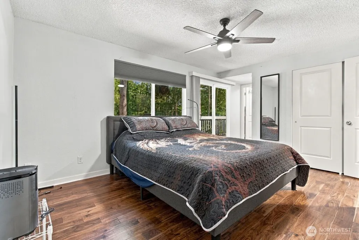
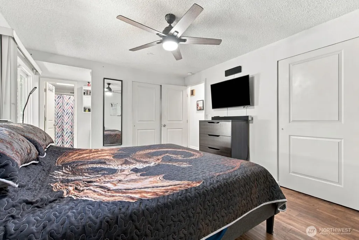
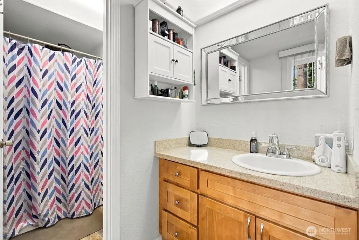
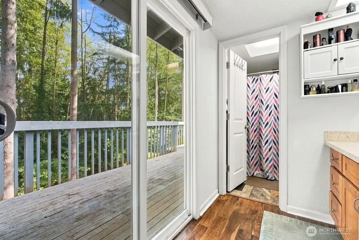
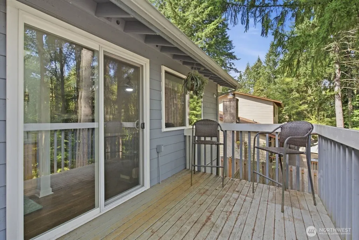
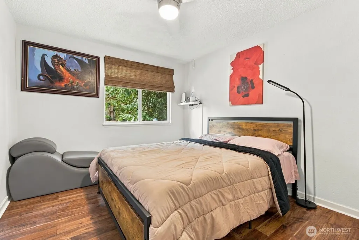
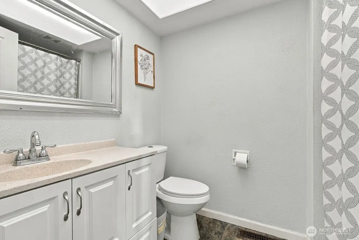
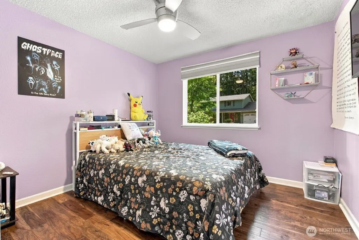
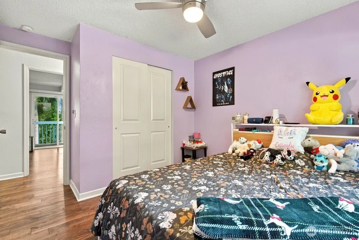
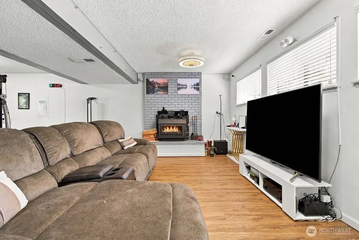
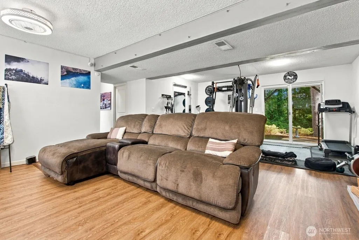
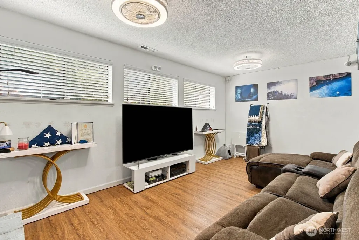
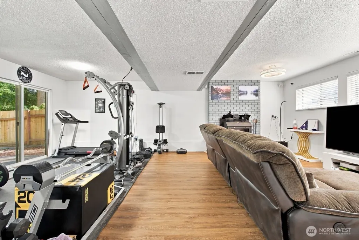
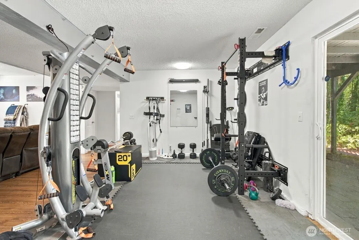
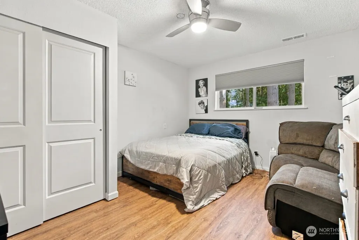
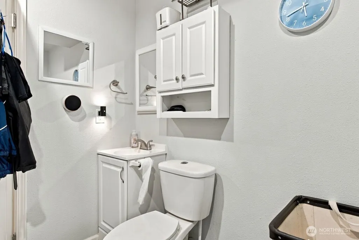
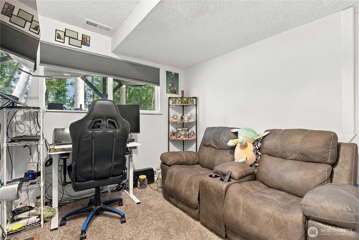
Welcome to this spacious home with room for everyone! Offering 4 bedrooms plus a dedicated office/den, this home combines generous living spaces with abundant natural light. Nicely updated kitchen features loads of cabinet & workspace, a new stove & refrigerator, and is ready for everyday living or entertaining. The formal dining room opens to the deck—perfect for BBQs. Lovely oversized living room includes soaring windows, vaulted ceilings, a cozy fireplace & a bright, open feel. The primary suite offers a private bath, slider to the deck & a comfortable retreat at the end of the day. You’ll love the large rooms throughout and the flexibility this home provides. Downstairs, the spacious family room with a powerful insert is perfect for movie nights, game days or simply relaxing. Beautiful flooring throughout, including newer wood laminate downstairs, plus newer lighting fixtures & ceiling fans. Tech lovers will appreciate the extensive hardwired Ethernet network throughout the home—ideal for a home office, gaming & high-speed streaming—plus a 6-camera ADT CCTV security system. Outside, enjoy a large fenced backyard with plenty of room for gardening, entertaining or play. Located in a friendly, established neighborhood with great schools and convenient access to shopping, dining, services & everyday amenities. A wonderful home with space to spread out, settle in & make great memories.
| Elementary School | Middle School | High School |
|---|---|---|
| Pinecrest Elem | Fairview Middle | Olympic High |
| Price History | |
|---|---|
| 9/19/2026 | Listed $569,900 |
General Features
| Living Area | 2310 |
|---|---|
| Sewer | Sewer Connected |
| Heating | Fireplace Insert,Forced Air |
| Cooling | None |
| Possession | Closing |
| Roof | Composition |
| Appliances | Dishwasher,Disposal,Dryer,Microwave,Refrigerator,Stove(s)/Range(s),Washer |
| HOA Fee | 120 |
| Security Features | Partially Fenced,Security System |
| Year Built | 1977 |
| Topography | Level,Partial Slope,Terraces |
| Levels | Multi/Split |
| Property Subtype | Single Family Residence |
| Tax Year | 2026 |
| Community Features | CCRs |
| Building Name | Eastwood Div 2 |
| Assoc Fee Paid Per | Annually |
| County | Kitsap |
| New Construction | No |
| Property Type | Residential |
| HOA | Yes |
| Attached Garage | Yes |
| Subdivision Name | Central Kitsap |
| Facing Direction | West |
| Garage Y/N | Yes |
| Full Baths | 1 |
| Special Listing Conditions | None |
| Status | Active |
| Directions | Pine Rd. to Pinecrest Dr to Pineridge Dr. House is on the right. |
| High School | Olympic High |
| City | Bremerton |
| Entry Location | Split |
| Senior Community Y/N | No |
| High School District | Central Kitsap #401 |
| MLS Area | 150 - E Central Kitsap |
| Lot Size Units | Square Feet |
| Lot Size Square Feet | 8276 |
| Carport Y/N | No |
| Listing Terms | Assumable,Conventional,FHA,VA Loan |
| Elementary School | Pinecrest Elem |
| Land Lease Y/N | No |
| Tax Annual Amount | 4492 |
| Middle/Junior High School | Fairview Middle |
| Public Remarks | Welcome to this spacious home with room for everyone! Offering 4 bedrooms plus a dedicated office/den,this home combines generous living spaces with abundant natural light. Nicely updated kitchen fea |
| Structure Type | House |
| Building Area Units | Square Feet |
| Standard Status | Active |
| Water Company | Bremerton |
| Property Style | 14 - Split Entry |
| NWM_ShowMapLink | Yes |
Interior Features
| Interior Amenities | Bath Off Primary,Ceiling Fan(s),Dbl Pane/Storm Window,Dining Room,Fireplace,High Tech Cabling,Security System,SMART Wired,Vaulted Ceiling(s) |
|---|---|
| Basement | Finished |
| Flooring | Ceramic Tile,Engineered Hardwood,Laminate,Vinyl,Carpet |
| Total Fireplaces | 2 |
| Fireplace Features | Wood Burning |
| Air Conditioning Y/N | No |
| Heating Y/N | Yes |
| Fireplace Y/N | Yes |
| Half Baths | 1 |
| 3/4 Baths | 1 |
| Total Bedrooms | 4 |
| Total Baths | 3 |
| Fireplaces Upper | 1 |
| Fireplaces Lower | 1 |
| Power Production Type | Natural Gas,Wood |
| Baths Three Quarter Upper | 1 |
| Bedrooms Lower | 1 |
| Bedrooms Upper | 3 |
| Baths Half Lower | 1 |
| Baths Full Upper | 1 |
| Bathrooms | 2.25 |
Exterior Features
| Exterior Amenities | Wood |
|---|---|
| Vegetation | Brush,Garden Space,Wooded |
| Parking Features | Driveway,Attached Garage,RV Parking |
| Lot Features | Paved |
| Water Source | Public |
| Total Parking | 10 |
| Inclusions | Dishwasher(s),Dryer(s),Garbage Disposal,Microwave(s),Refrigerator(s),Stove(s)/Range(s),Washer(s) |
| Foundation Details | Slab |
| Building Area Total | 2310 |
| Lot Size Acres | 0.19 |
| Waterfront Y/N | No |
| Covered Spaces | 2 |
| Irrigation Water Rights Y/N | No |
| Site Features | Cable TV,Deck,Fenced-Partially,Gas Available,High Speed Internet,Patio,RV Parking |
| Parking Uncovered Total | 8 |
Amenities
- Foreclosure
- Views
- Short Sale
- New Construction
- Adult 55+
- Lease To Own
- No HOA Fees
- Furnished
- Primary On Main
- Air Conditioning
- Seller Finance
- Green
- Fixer Upper
- Horse
- Golf
- Fireplace
- Deck
- Garage
- Basement
- Pool
Property vs Single Family Average in 98311
Price
Taxes
Year Built
In The Neighborhood
Just Listed
Bremerton
$ 575,000
- Type
- Single Family | Active
- Size
- 2,367 SqFt
- Rooms
- 4 Beds + 3.5 Baths
 Listed by: Manette Real Estate Co.
Open House
Bremerton
$ 440,000
- Type
- Single Family | Active
- Size
- 1,165 SqFt
- Rooms
- 2 Beds + 2 Baths
Listed by: Keller Williams West Sound
Open House
Bremerton
$ 499,000
- Type
- Single Family | Active
- Size
- 1,748 SqFt
- Rooms
- 3 Beds + 2 Baths
Listed by: Keller Williams Greater 360
Just Listed
Bremerton
$ 500,000
- Type
- Single Family | Active
- Size
- 1,140 SqFt
- Rooms
- 3 Beds + 2 Baths
Listed by: Keller Williams West Sound
Open House
Bremerton
$ 569,000
- Type
- Single Family | Active
- Size
- 2,381 SqFt
- Rooms
- 4 Beds + 3 Baths
Listed by: Adept Real Estate
Open House
Bremerton
$ 650,000
- Type
- Single Family | Active
- Size
- 2,316 SqFt
- Rooms
- 3 Beds + 2.5 Baths
Listed by: Hawkins Poe
Open House
Bremerton
$ 535,000
- Type
- Single Family | Active
- Size
- 1,673 SqFt
- Rooms
- 3 Beds + 2.5 Baths
Listed by: Keller Williams Greater 360
Views
Bremerton
$ 535,000
- Type
- Single Family | Active
- Size
- 1,056 SqFt
- Rooms
- 3 Beds + 2 Baths
Listed by: Real Broker LLC
Bremerton
$ 571,500
- Type
- Single Family | Active
- Size
- 1,792 SqFt
- Rooms
- 4 Beds + 2.5 Baths
Listed by: Coldwell Banker Bain
Reduced
Bremerton
$ 595,000
- Type
- Single Family | Active
- Size
- 2,597 SqFt
- Rooms
- 4 Beds + 3 Baths
Listed by: eXp Realty
Bremerton
$ 584,000
- Type
- Single Family | Active
- Size
- 2,158 SqFt
- Rooms
- 4 Beds + 3 Baths
Listed by: Manette Real Estate Co.
Reduced
Bremerton
$ 549,000
- Type
- Single Family | Active
- Size
- 768 SqFt
- Rooms
- 1 Beds + 1 Baths
Listed by: Better Properties Kitsap
