
Open House Sun, Sep 20th 12:00 PM - 02:00 PM - Views
Address
43131 Mountain Hwy E, Eatonville, WA
Price
$ 775,000
Property Attributes
- ID#2584210
- TypeSingle Family
- CountyPIERCE
- CityEatonville
- AreaEatonville
- NeighborhoodEatonville
- Zip98328
- Style2 Story
- Year Built2004
- Taxes$ 6511
- Price$ 775,000
- Bedrooms3
- Full Bathrooms3
- Half Bathrooms0
- Sqr Footage2001
- Lot Size10 Acres
Data Source:
Northwest Multiple Listing Service (NWMLS)
Property Description
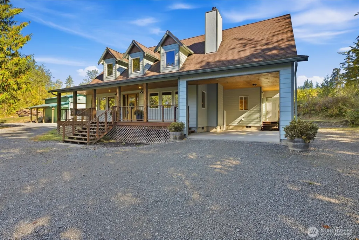
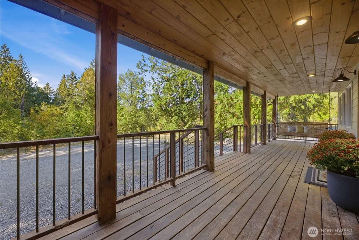
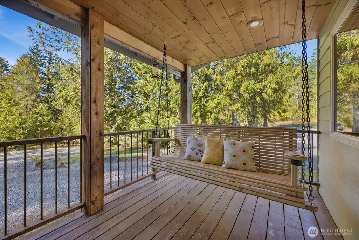
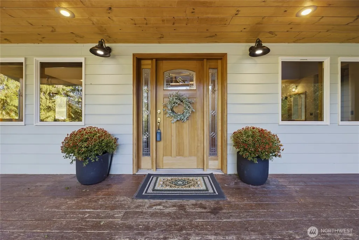
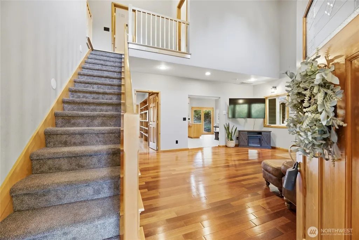
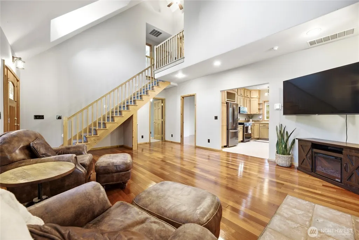
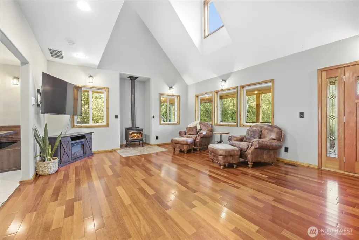
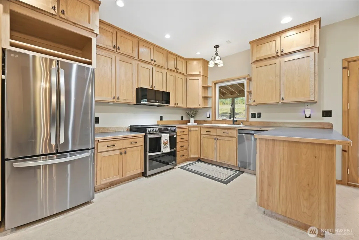
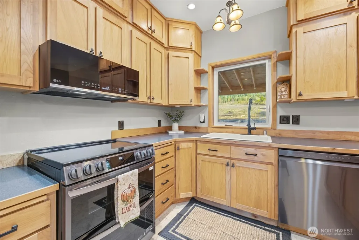
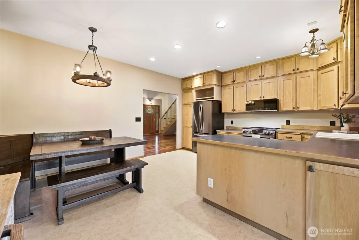
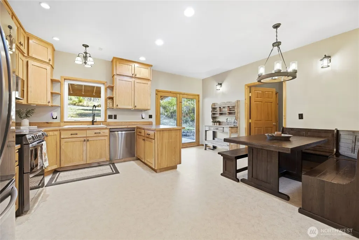
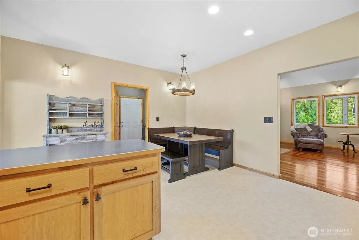
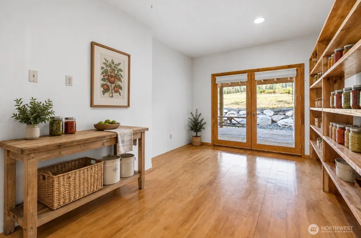
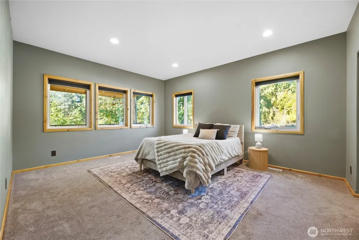
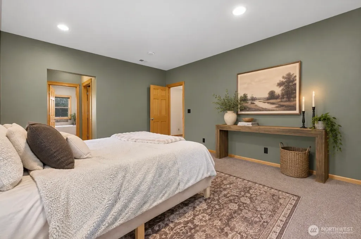
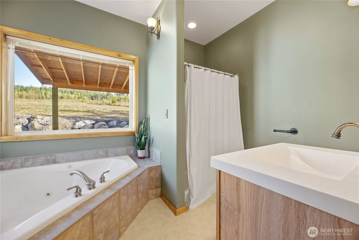
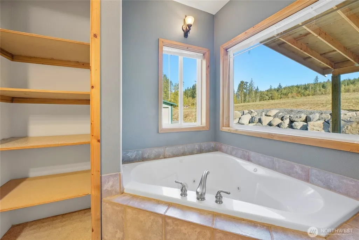
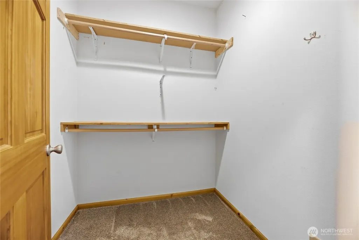
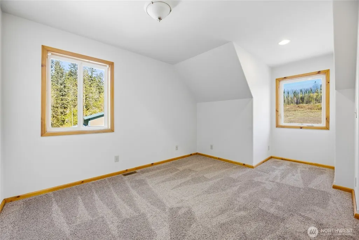
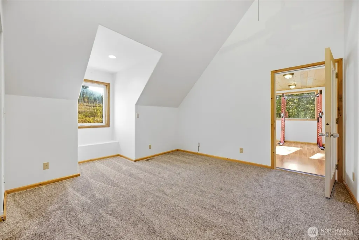
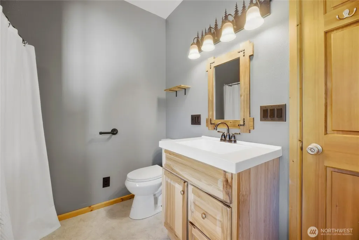
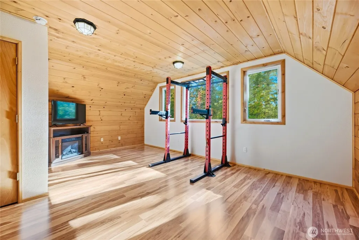
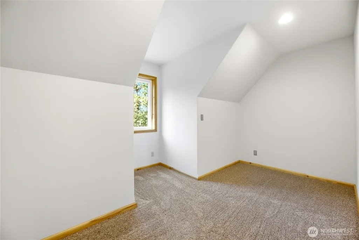
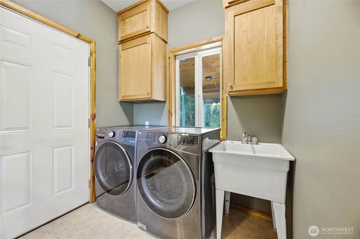
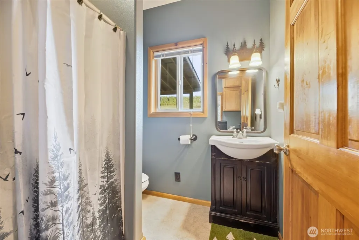
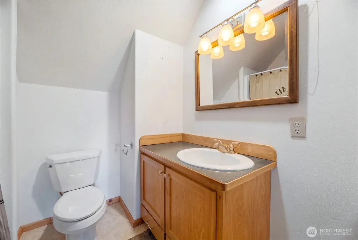
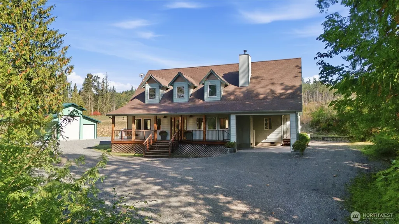
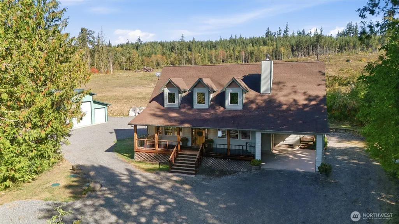
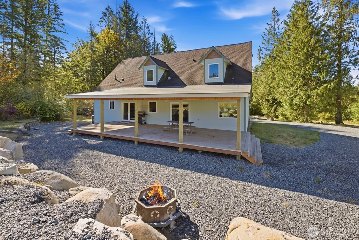
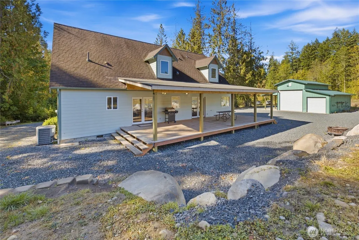
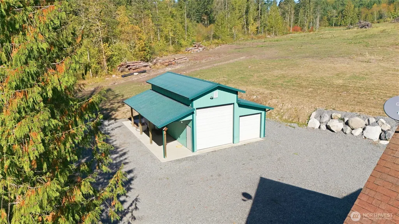
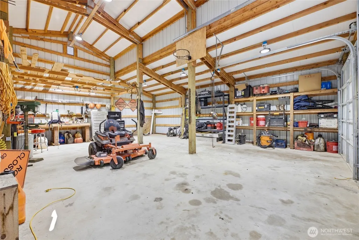
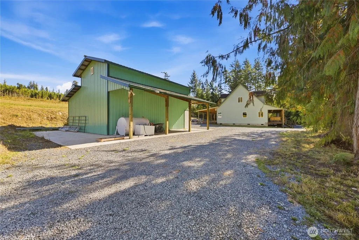
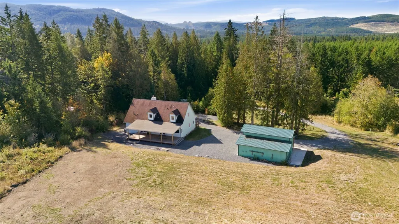
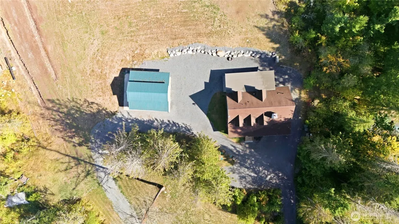
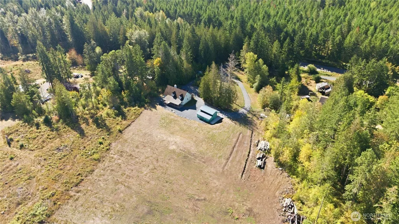
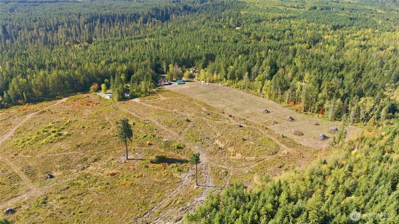
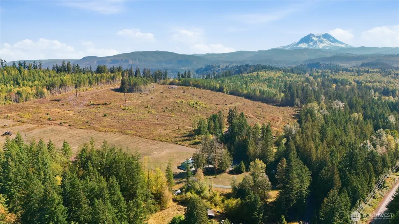
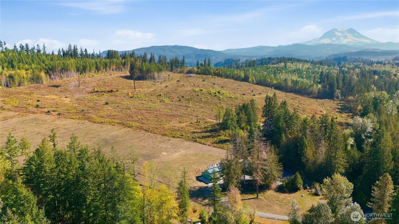
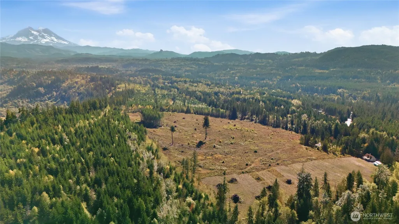
Welcome home to your own private retreat on 10 beautiful acres with a mountain view, ideally located while offering the space and peaceful setting you’ve been looking for. Step inside to warm hardwood floors throughout the main living areas and a spacious, comfortable floor plan designed for everyday living. The kitchen features newer appliances, abundant cabinetry and plenty of workspace, opening easily to the surrounding living and dining spaces. The main-floor primary suite offers convenient single-level living with a walk-in closet and private bath featuring a large soaking tub. Just off the kitchen, an oversized bonus room with built-in shelving provides incredible flexibility, create the ultimate walk-in pantry, canning and preserving room, home office, hobby space or additional storage. Upstairs you’ll find two additional bedrooms plus a separate bonus/family room, giving you plenty of room to spread out. Outside, enjoy the property from the charming covered front porch with porch swing or unwind on the expansive covered back porch surrounded by the quiet, wooded setting. A 768 sq ft shop provides valuable space for projects, equipment, toys or storage, while the generous acreage offers endless possibilities. With its mountain views, versatile layout, beautiful wood details, ample parking and prime location, this property offers that hard to find combination of space, privacy and convenience.
| Elementary School | Middle School | High School |
|---|---|---|
| Eatonville Elem | Eatonville Mid | Eatonville High |
| Price History | |
|---|---|
| 9/18/2026 | Listed $775,000 |
General Features
| Living Area | 2001 |
|---|---|
| Sewer | Septic Tank |
| Heating | Forced Air |
| Cooling | Forced Air |
| Possession | Closing |
| Roof | Composition |
| Appliances | Dishwasher,Refrigerator,Stove(s)/Range(s) |
| Year Built | 2004 |
| View | Mountains,Territorial |
| Topography | Level,Partial Slope |
| Levels | Two |
| Property Subtype | Single Family Residence |
| Tax Year | 2026 |
| County | Pierce |
| New Construction | No |
| Property Type | Residential |
| HOA | No |
| Attached Garage | No |
| Subdivision Name | Eatonville |
| Garage Y/N | Yes |
| Full Baths | 2 |
| Special Listing Conditions | None |
| Status | Active |
| Directions | GPS friendly! |
| High School | Eatonville High |
| City | Eatonville |
| Entry Location | Main |
| Senior Community Y/N | No |
| High School District | Eatonville |
| MLS Area | 125 - Eatonville |
| Lot Size Units | Square Feet |
| Lot Size Square Feet | 435600 |
| Carport Y/N | No |
| Listing Terms | Cash,Conventional,FHA,VA Loan |
| Elementary School | Eatonville Elem |
| Land Lease Y/N | No |
| Tax Annual Amount | 6511 |
| Middle/Junior High School | Eatonville Mid |
| Public Remarks | Welcome home to your own private retreat on 10 beautiful acres with a mountain view,ideally located while offering the space and peaceful setting youve been looking for. Step inside to warm hardwood |
| Structure Type | House |
| Building Area Units | Square Feet |
| Standard Status | Active |
| Water Company | Well |
| Property Style | 12 - 2 Story |
| NWM_ShowMapLink | Yes |
Interior Features
| Interior Amenities | Bath Off Primary,Ceiling Fan(s),Dbl Pane/Storm Window,French Doors,Jetted Tub,Pantry,Skylight(s),Vaulted Ceiling(s),Walk-In Closet(s) |
|---|---|
| Flooring | Hardwood,Vinyl,Carpet |
| Fireplace Features | Wood Burning |
| Air Conditioning Y/N | Yes |
| Heating Y/N | Yes |
| Fireplace Y/N | No |
| 3/4 Baths | 1 |
| Total Bedrooms | 3 |
| Main Level Bedrooms | 1 |
| Total Baths | 3 |
| Bedrooms Possible | 3 |
| Power Production Type | Electric |
| Baths Three Quarter Main | 1 |
| Bedrooms Upper | 2 |
| Baths Full Upper | 1 |
| Baths Full Main | 1 |
| Bathrooms | 2.75 |
Exterior Features
| Exterior Amenities | Wood |
|---|---|
| Vegetation | Wooded |
| Parking Features | Detached Garage |
| Lot Features | Adjacent to Public Land,Dirt Road,Open Space,Secluded |
| Water Source | Individual Well |
| Total Parking | 4 |
| Inclusions | Dishwasher(s),Refrigerator(s),Stove(s)/Range(s) |
| Foundation Details | Poured Concrete |
| Building Area Total | 2001 |
| Lot Size Acres | 10 |
| Waterfront Y/N | No |
| Covered Spaces | 4 |
| Irrigation Water Rights Y/N | No |
| Site Features | Outbuildings,Shop |
Amenities
- Foreclosure
- Views
- Short Sale
- New Construction
- Adult 55+
- Lease To Own
- No HOA Fees
- Furnished
- Primary On Main
- Air Conditioning
- Seller Finance
- Green
- Fixer Upper
- Horse
- Golf
- Fireplace
- Deck
- Garage
- Basement
- Pool
Property vs Single Family Average in 98328
Price
Taxes
Year Built
In The Neighborhood
Just Listed
Eatonville
$ 460,000
- Type
- Single Family | Active
- Size
- 840 SqFt
- Rooms
- 2 Beds + 1 Baths
 Listed by: John L. Scott, Inc.
Open House
Eatonville
$ 490,000
- Type
- Single Family | Active
- Size
- 1,482 SqFt
- Rooms
- 3 Beds + 2 Baths
Listed by: Keller Williams Realty PS
Just Listed
Eatonville
$ 635,000
- Type
- Single Family | Active
- Size
- 1,868 SqFt
- Rooms
- 3 Beds + 2 Baths
Listed by: Keller Williams Realty
Views
Eatonville
$ 799,000
- Type
- Single Family | Active
- Size
- 2,072 SqFt
- Rooms
- 4 Beds + 2.5 Baths
Listed by: Morrison House Sotheby's Intl
Views
Eatonville
$ 520,000
- Type
- Single Family | Active
- Size
- 1,595 SqFt
- Rooms
- 3 Beds + 2 Baths
Listed by: Skyline Properties, Inc.
Open House
Eatonville
$ 399,999
- Type
- Single Family | Active
- Size
- 704 SqFt
- Rooms
- 2 Beds + 1 Baths
Listed by: Terrafin
Reduced
Eatonville
$ 884,900
- Type
- Single Family | Active
- Size
- 2,816 SqFt
- Rooms
- 4 Beds + 2.5 Baths
Listed by: John L. Scott, Inc.
Views
Eatonville
$ 395,000
- Type
- Single Family | Active
- Size
- 1,050 SqFt
- Rooms
- 3 Beds + 1 Baths
Listed by: eXp Realty
Reduced
Eatonville
$ 499,900
- Type
- Single Family | Active
- Size
- 1,182 SqFt
- Rooms
- 2 Beds + 1.5 Baths
Listed by: Windermere Prof Partners
Water Views
Eatonville
$ 1,150,000
- Type
- Single Family | Active
- Size
- 2,370 SqFt
- Rooms
- 2 Beds + 2 Baths
Listed by: Real Estate Collection
Open House
Eatonville
$ 625,000
- Type
- Single Family | Active
- Size
- 2,363 SqFt
- Rooms
- 3 Beds + 2 Baths
Listed by: Crescent Realty powered by KW
Reduced
Eatonville
$ 950,000
- Type
- Single Family | Active
- Size
- 3,607 SqFt
- Rooms
- 3 Beds + 2.5 Baths
Listed by: Yelm Windermere
